
We are honored to share that Studio Plato has won 2nd Place at the Conceptual Urban-Architectural Design for the Sports & Recreation Zone – ARM Bitola Competition.
Notably, no first prize was awarded in this competition, with the jury deciding not to grant it.
The proposed concept design stems from the understanding that a contemporary park is not merely a landscaped green surface, but active public infrastructure that connects nature, recreation, community, and urban life into a single spatial system. Analysis of the site revealed that its elongated form should not be treated as a limitation, but as its greatest spatial asset. This is precisely why the concept was developed under the motto "Green Journey", envisioning the entire park as a continuous landscape experience that unfolds through movement.
The spatial organization is based on the idea of gradually experiencing the space. Rather than perceiving the park as a single unified whole, the visitor explores it through a series of distinct environments, functions, and spatial experiences. As one moves through the park, the views, intensity of activities, relationship to greenery, and manner of using the space all shift, creating a dynamic, multilayered spatial composition.
The work of Macedonian painter Vangel Naumovski served as an additional authorial inspiration in shaping the space. His fantastical landscapes, organic forms, and biomorphic compositions exemplify spatial layering and constant transformation. This inspiration is not expressed through a direct adoption of forms, but through their underlying principles — fluidity, the organic interconnection of elements, and the creation of a space that continuously offers new visual and experiential impressions.
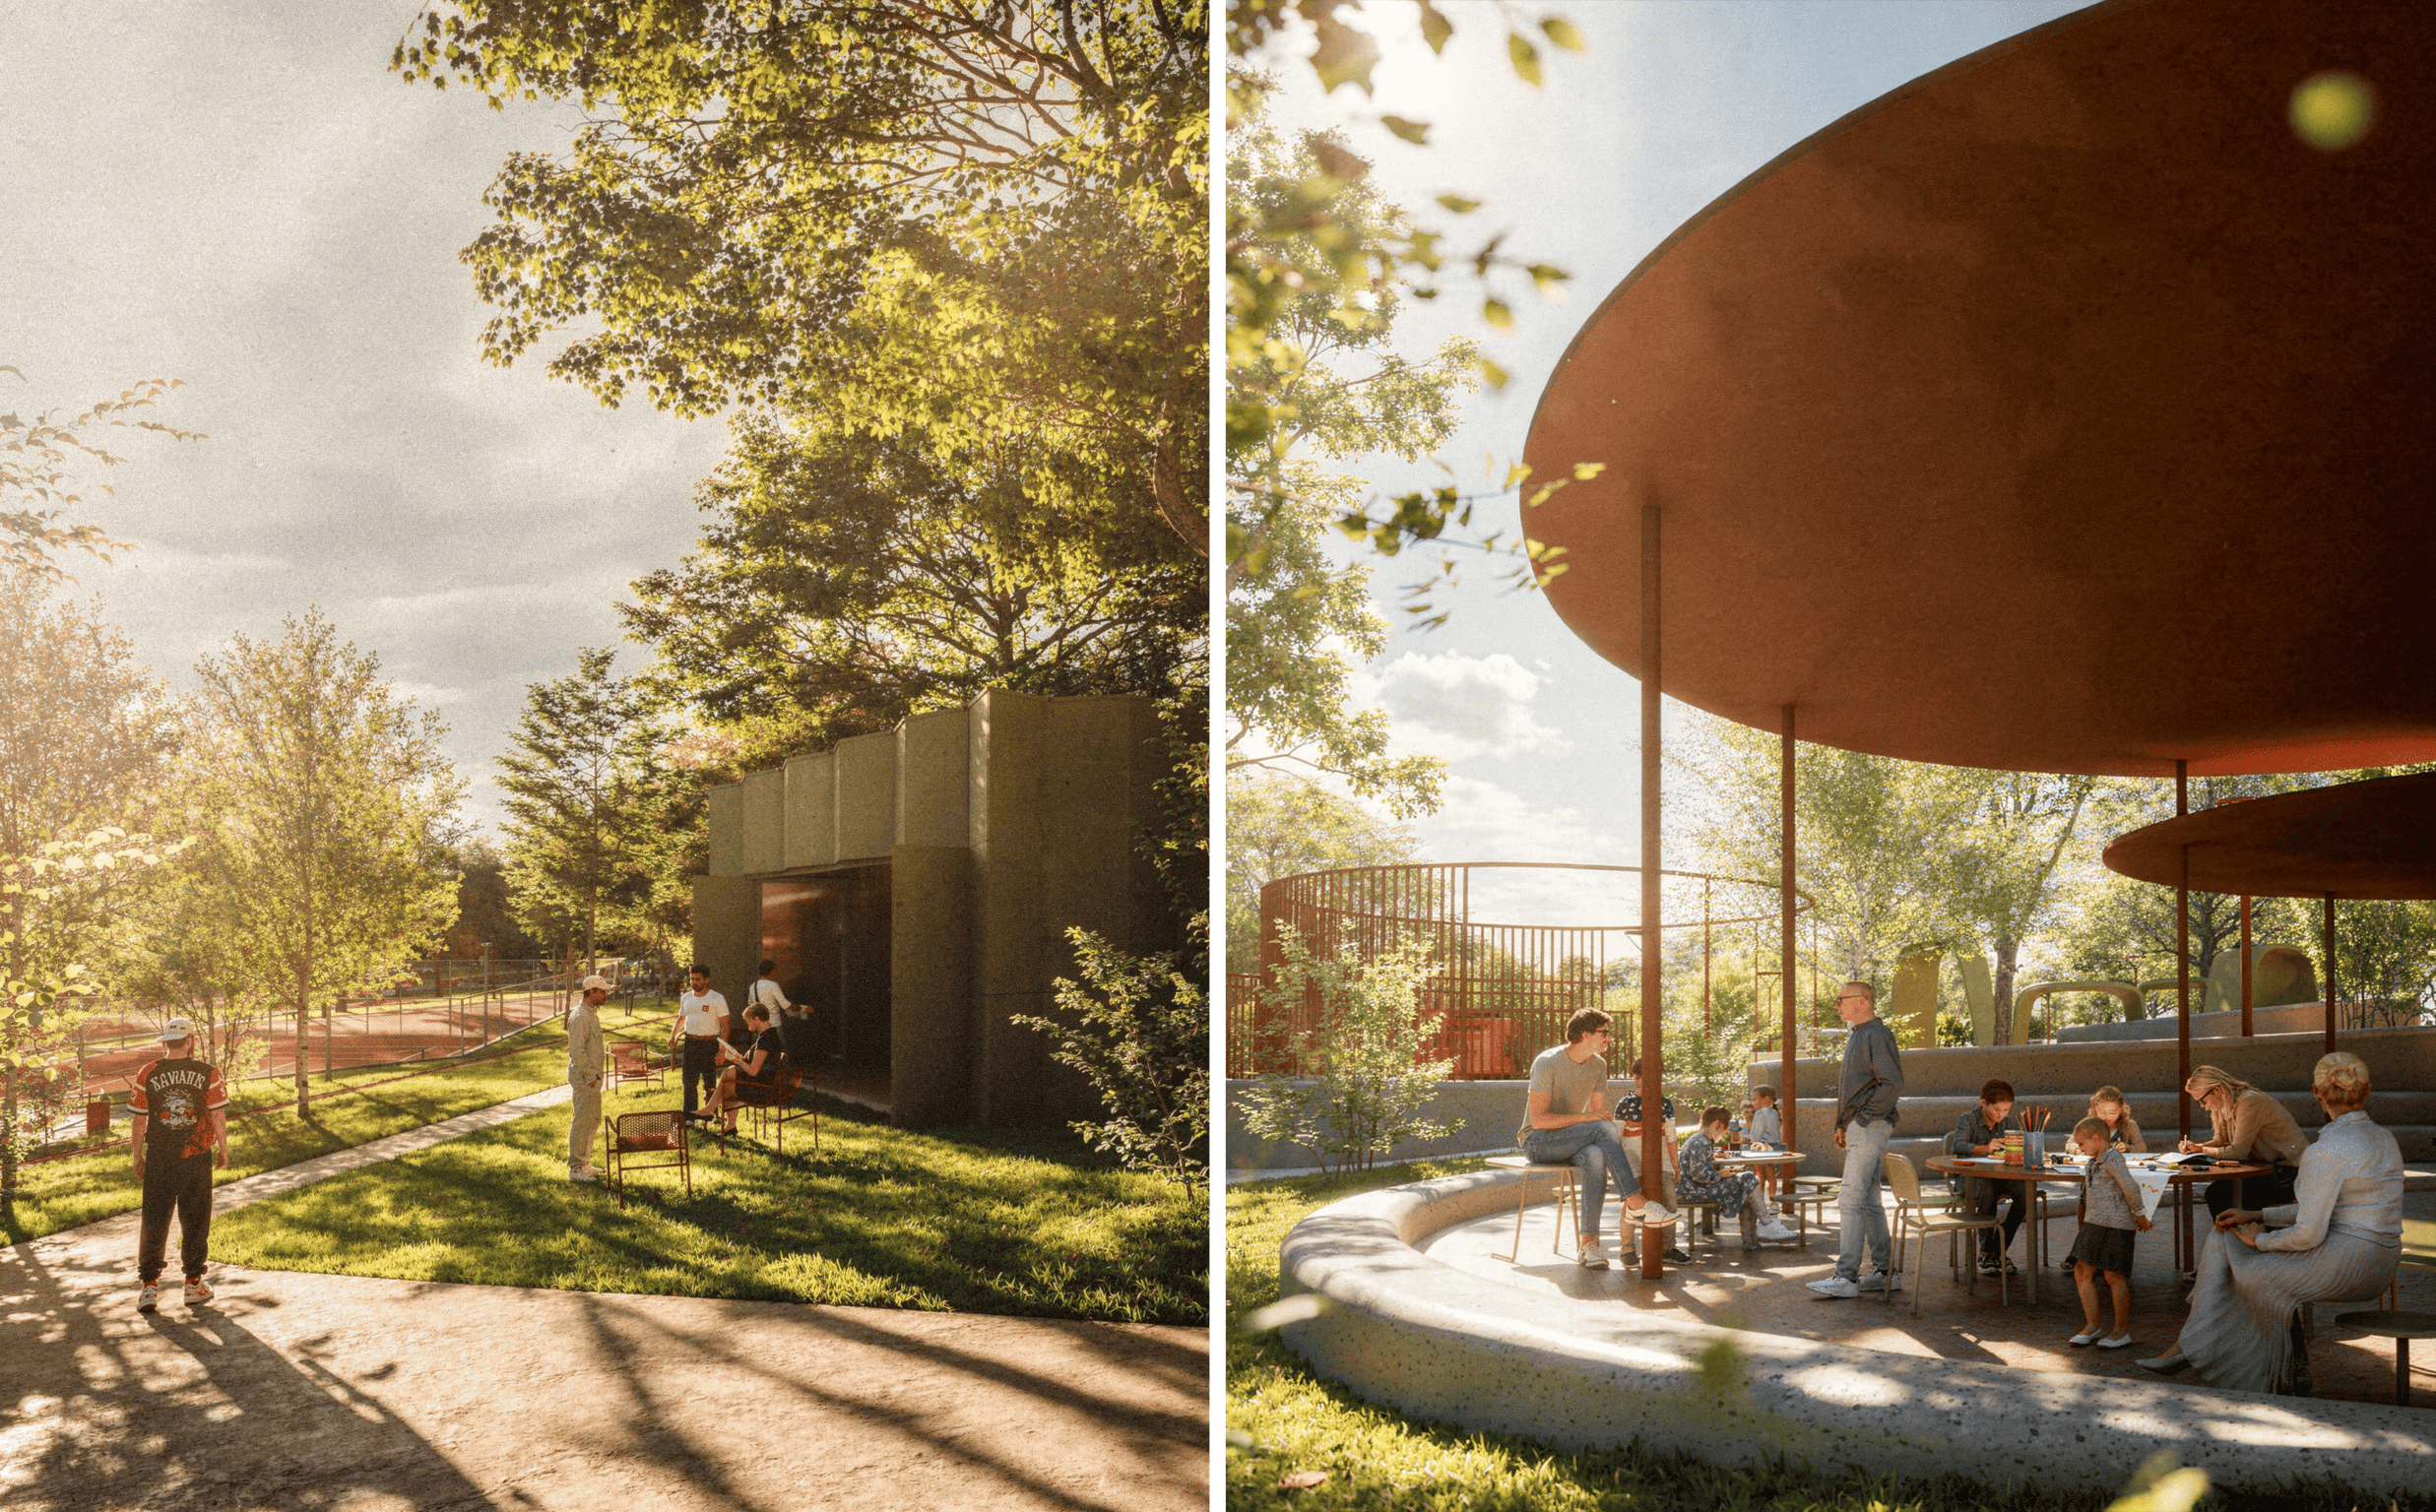
As visitors move through the park, they gradually pass through a series of spatial sequences in which the atmosphere, programmatic content, and manner of experiencing the space are transformed. Each segment carries a different intensity of activity, a different degree of social interaction, and a specific relationship between people, nature, and built elements. In this way, the park is not perceived as a single, homogeneous green surface, but as a rich spatial narrative composed of diverse ambient zones.
These zones are identified as the "rooms" of the park, spatial entities shaped by their function, spatial morphology, ambient characteristics, and dominant user activities. Each room possesses a clearly defined identity and recognizable character, creating a unique experience for the visitor while remaining an inseparable part of the overall landscape composition. The relationships between them are established through the principle of gradual spatial transition, rather than strict physical boundaries and clear divisions. Changes in program, vegetation density, terrain configuration, degree of openness, and the character of the public space create subtle transitions between the different environments. In this way, one spatial condition naturally flows into the next, enabling continuous and intuitive movement through the park.
Within this spatial composition, three primary experiential rooms are distinguished: "The Room of Play", "The Room of Community", and "The Room of Shadow". Together, they form a balanced system of activities and environments that allows for diverse use of the park throughout the day and by different generations of users.
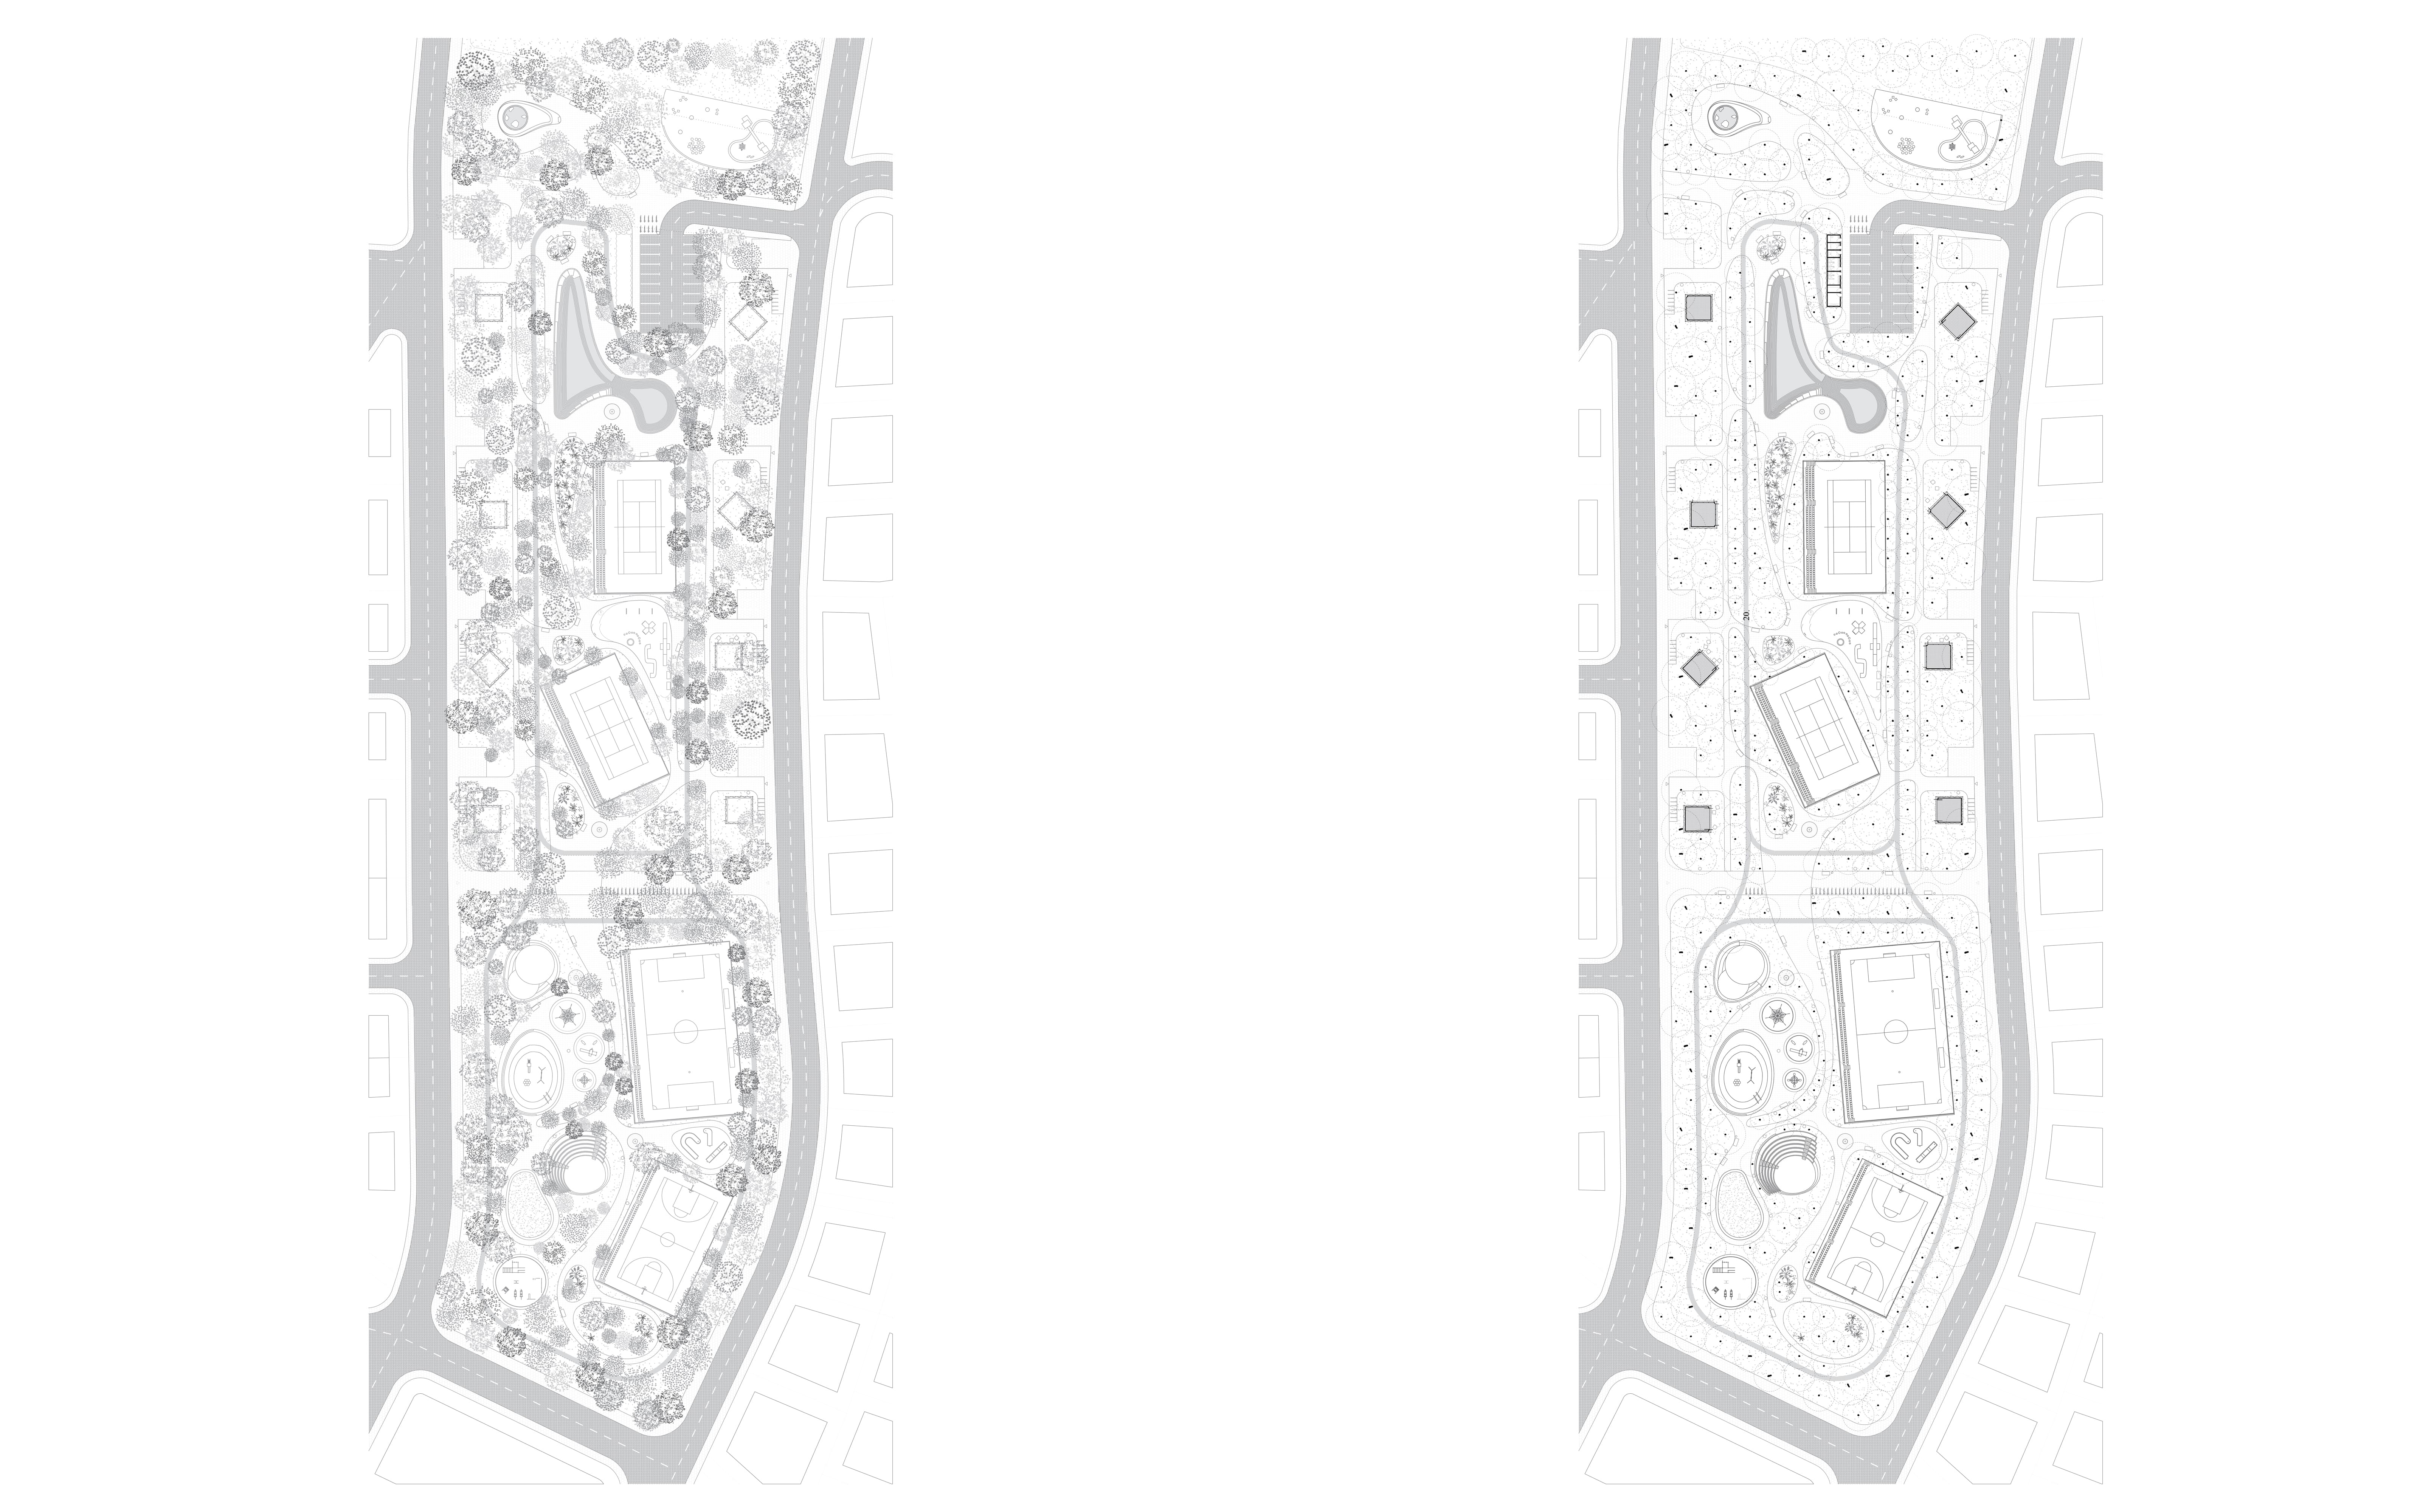
"The Room of Play"
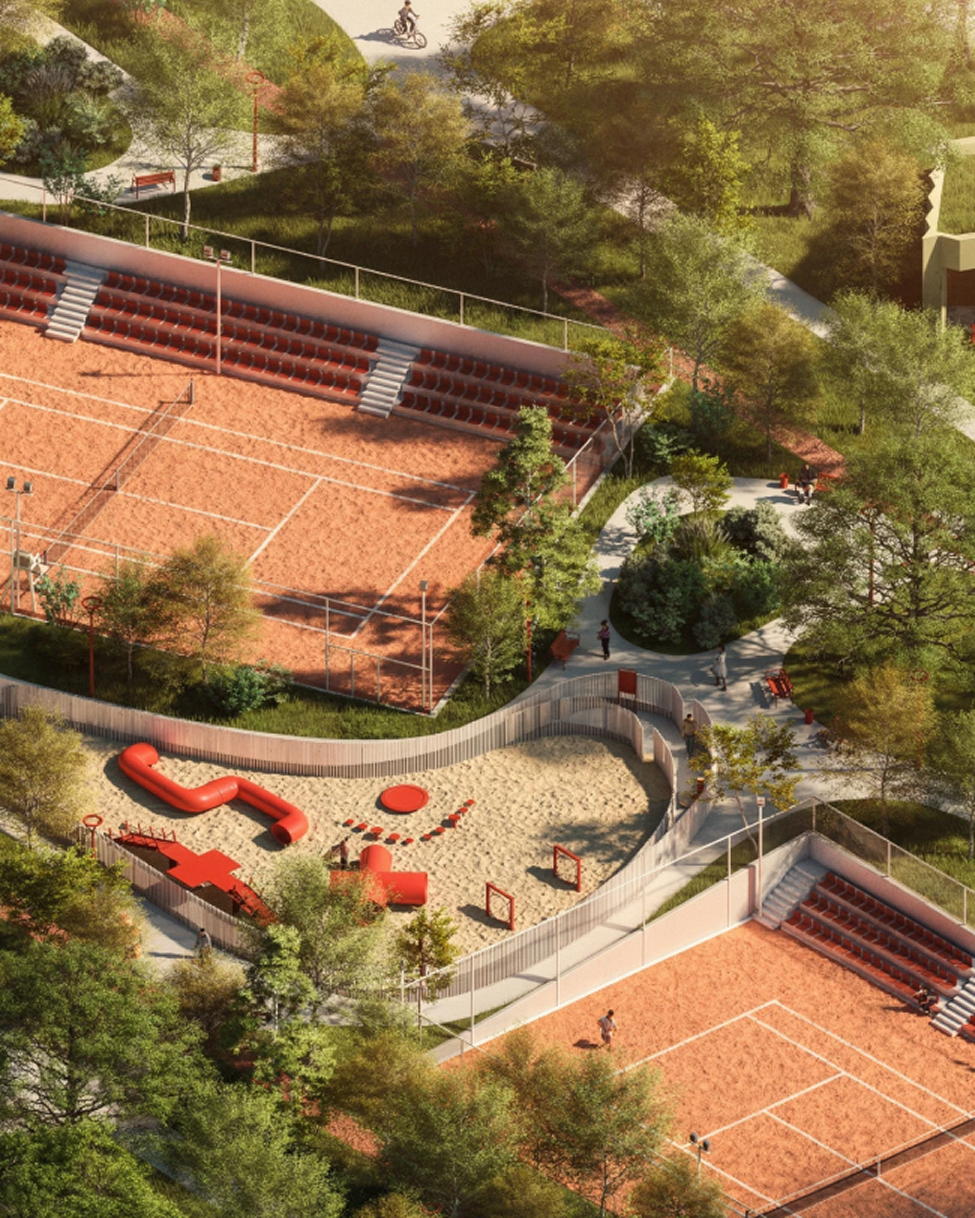
This room represents the most dynamic and active segment of the park. Spatially organised as an open landscape of movement and recreation, it brings together sports and entertainment amenities into a single functional whole. It houses football, basketball, and tennis courts, an outdoor fitness zone, a mini-golf course, and children's playgrounds designed for various age groups.
"The Room of Community"
The space where public life, cultural events, and collective experiences are concentrated. This room represents a social core that connects the various parts of the park and creates a central gathering point for the local community.
Its spatial structure is organized around the natural amphitheater and the water feature as the main ambient elements. The amphitheater enables the hosting of cultural events, concerts, public presentations, and educational programs, while the water elements add further quality through sound, reflection, and microclimate improvement. Also integrated within this room are a natural laboratory, spaces for informal gathering, and complementary commercial amenities that support the park's everyday life.
"The Room of Shadow"
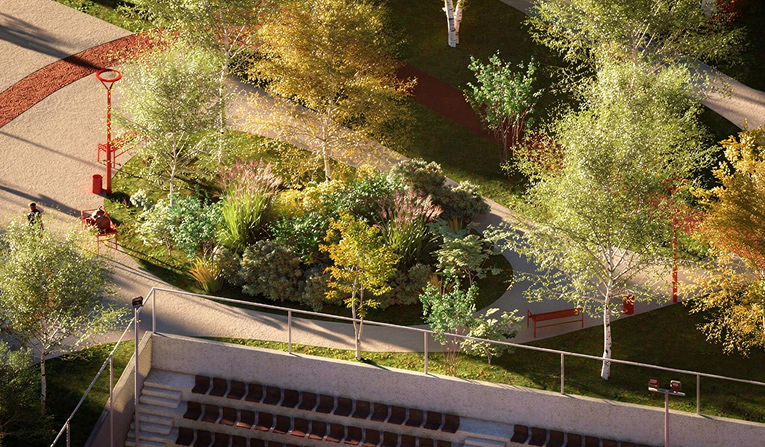
As a spatial counterpoint to activity and dynamism, the Room of Shadow is shaped as a zone of calm, rest, and connection with nature. Its character stems from the dense tree structure, lush greenery, and carefully designed resting spaces that create a sense of intimacy and seclusion.
"Green Journey" represents a contemporary landscape project that unites sport, recreation, nature, and community into a single spatial system. As a natural extension of Bitola's existing park areas, the project upgrades the city's green infrastructure and creates a new link in the network of public spaces, offering long-term value for the city, its residents, and future generations.
https://marh.mk/rekreativna-zona-arm-bitola-studio-plato/