Tell us about your space, your vision, and what you want to achieve. Feel free to reach out using the form below or email us directly at info@studioplato.co. We’ll get back to you within two business days.


Your space shapes every moment spent inside it. We design interiors that feel inevitable, where function, material, and light come together so naturally that the design disappears and only the experience remains.
We work with residential clients around the world, guiding each project from the first concept through to the final detail. Every decision is made with intention, allowing the finished space to feel less designed than discovered.


Function First, Beauty Always
We do not separate utility from aesthetics. Every interior we design serves the way people actually live and work and does so with a visual language that feels considered, calm and lasting.
Material Honesty
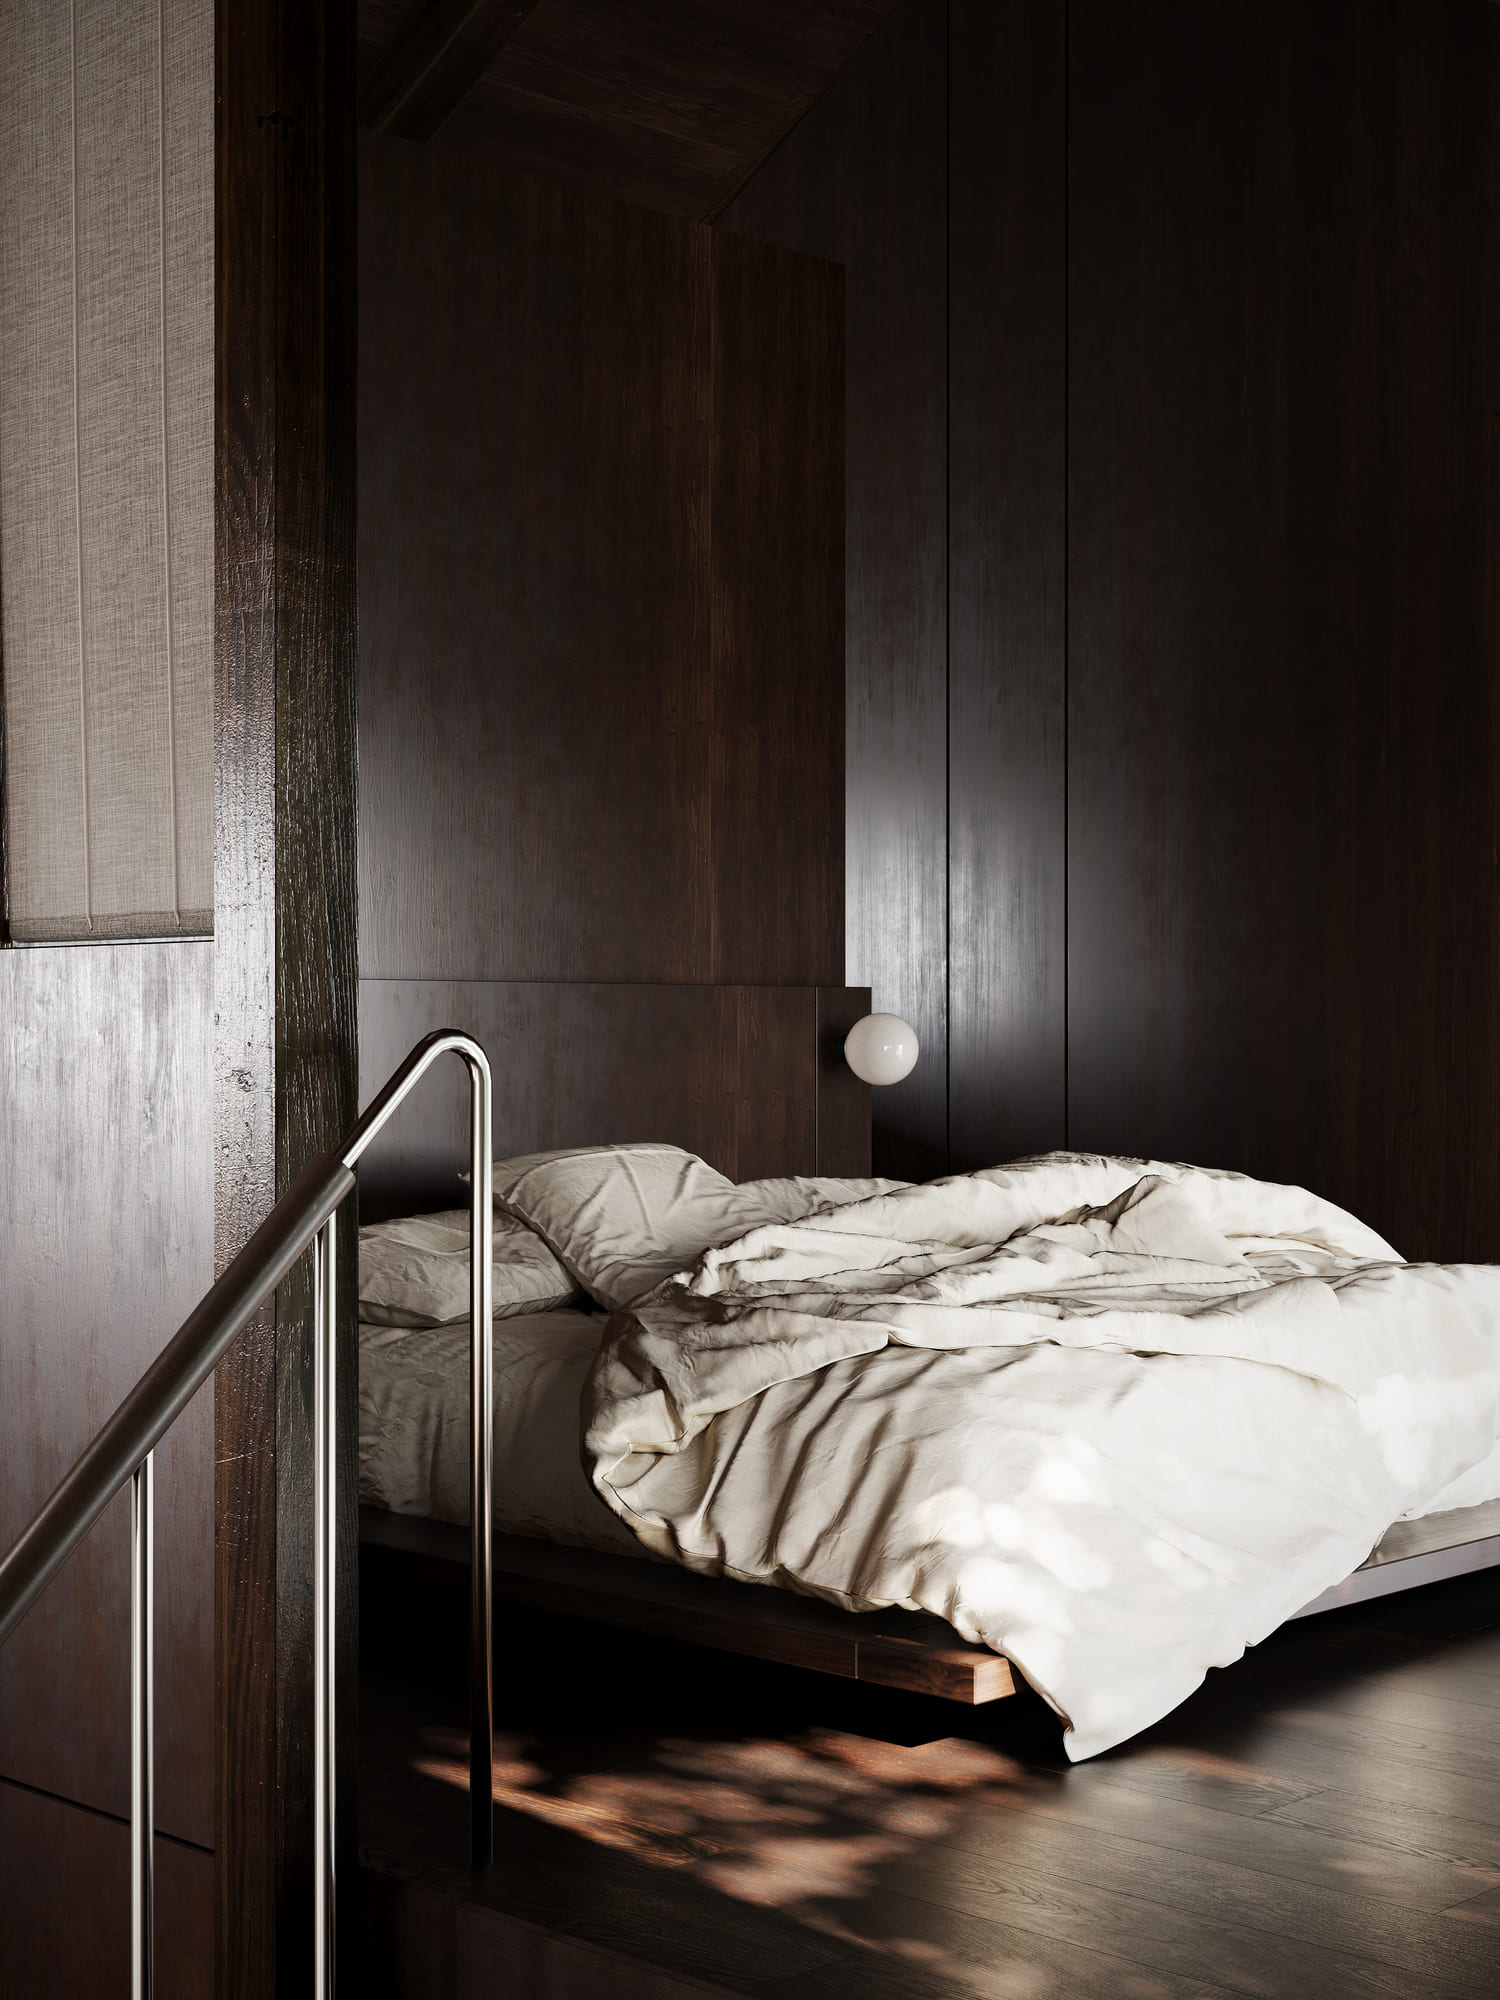
We choose materials for what they are, not what they imitate. Texture, warmth and authenticity come from using things truthfully and that honesty is felt by everyone who enters the space.
Light as a Design Tool
Natural and artificial light shape how a space is experienced more than almost anything else. We design with light from the beginning, not as a finish, so that every room performs at every hour of the day.
Restraint as Refinement
We resist the instinct to fill. The best interiors have room to breathe where furniture, objects and surfaces are chosen because they belong, not because they complete a checklist.
15+ Residential Projects
Delivered across 3 continents
Concept Development
We do not separate utility from aesthetics. Every interior we design serves the way people actually live and work and does so with a visual language that feels considered, calm and lasting.
Spatial Planning
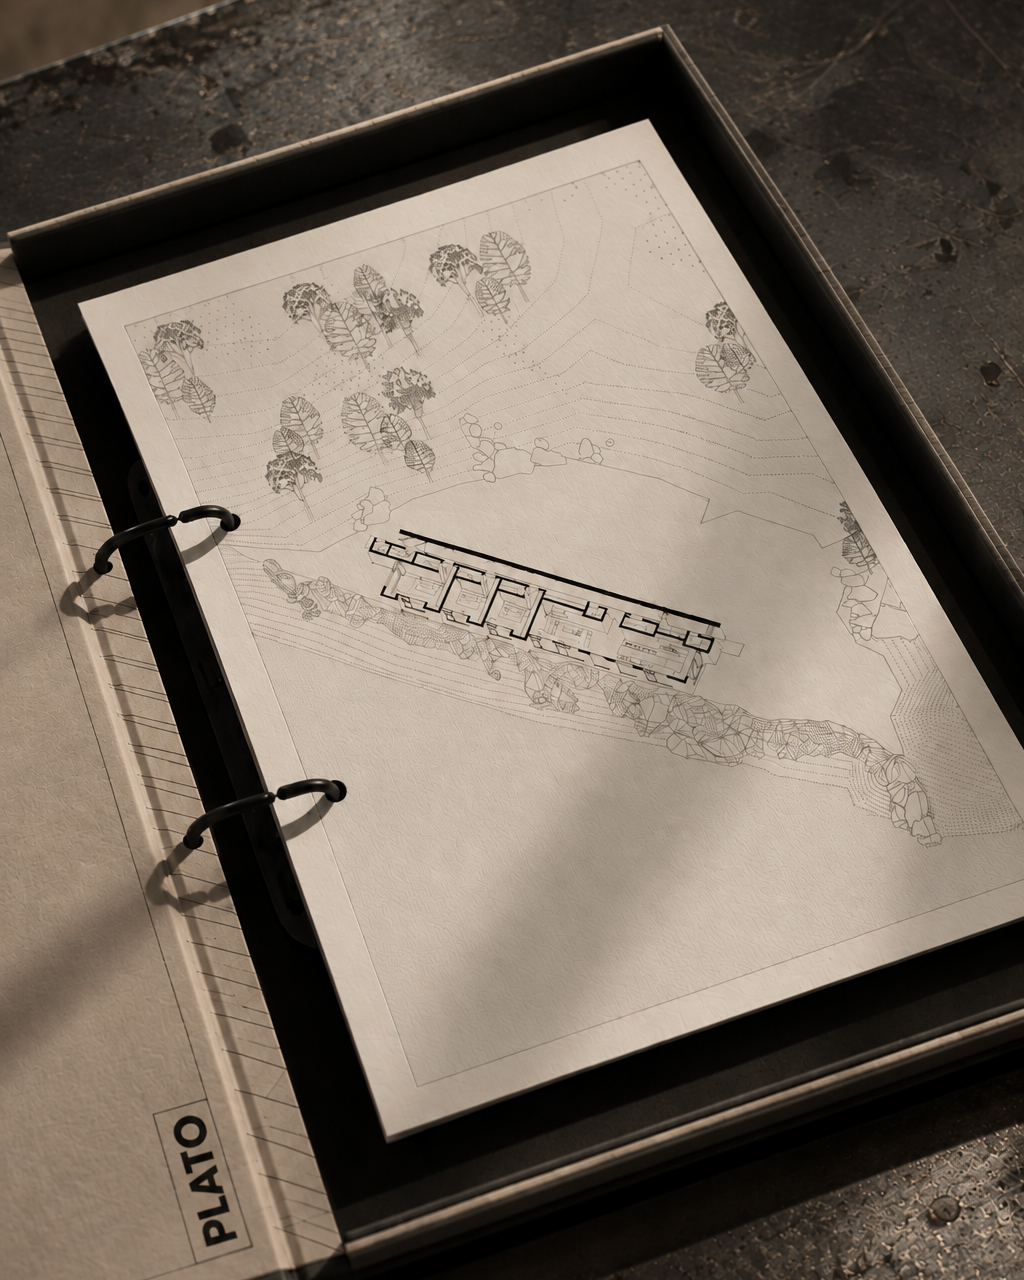
We carefully consider how a space is organised, ensuring that movement, proportions and relationships between rooms support the way the space will actually be used. Every layout is developed to feel intuitive, balanced and purposeful.
Material & Finish Selection
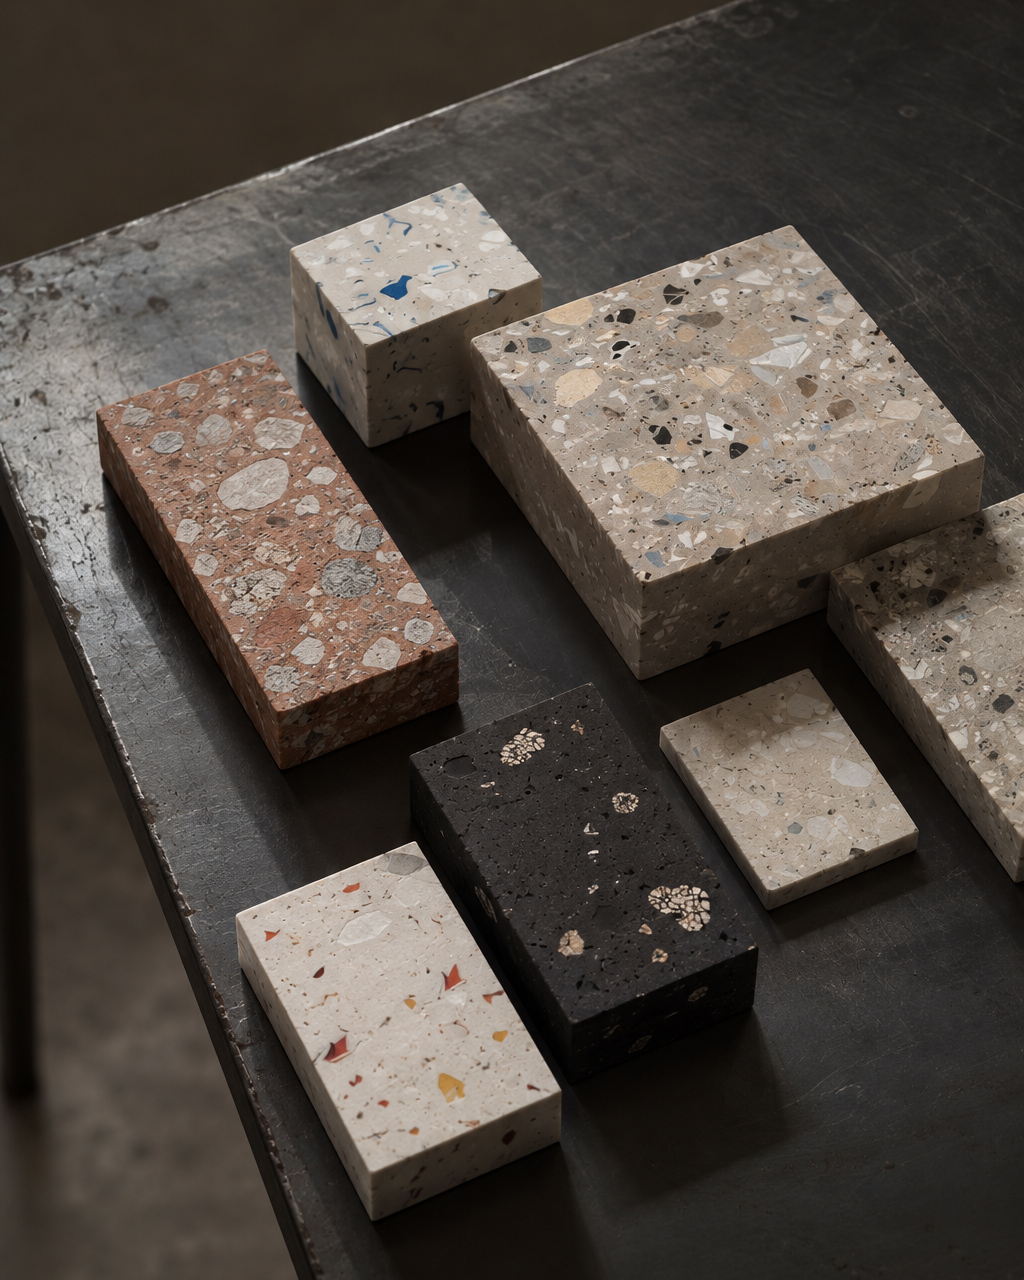
We select materials and finishes for their qualities, texture and ability to age well. Rather than adding unnecessary variety, we create a considered palette where each material contributes to the character, atmosphere and overall coherence of the space.
Furniture & Styling
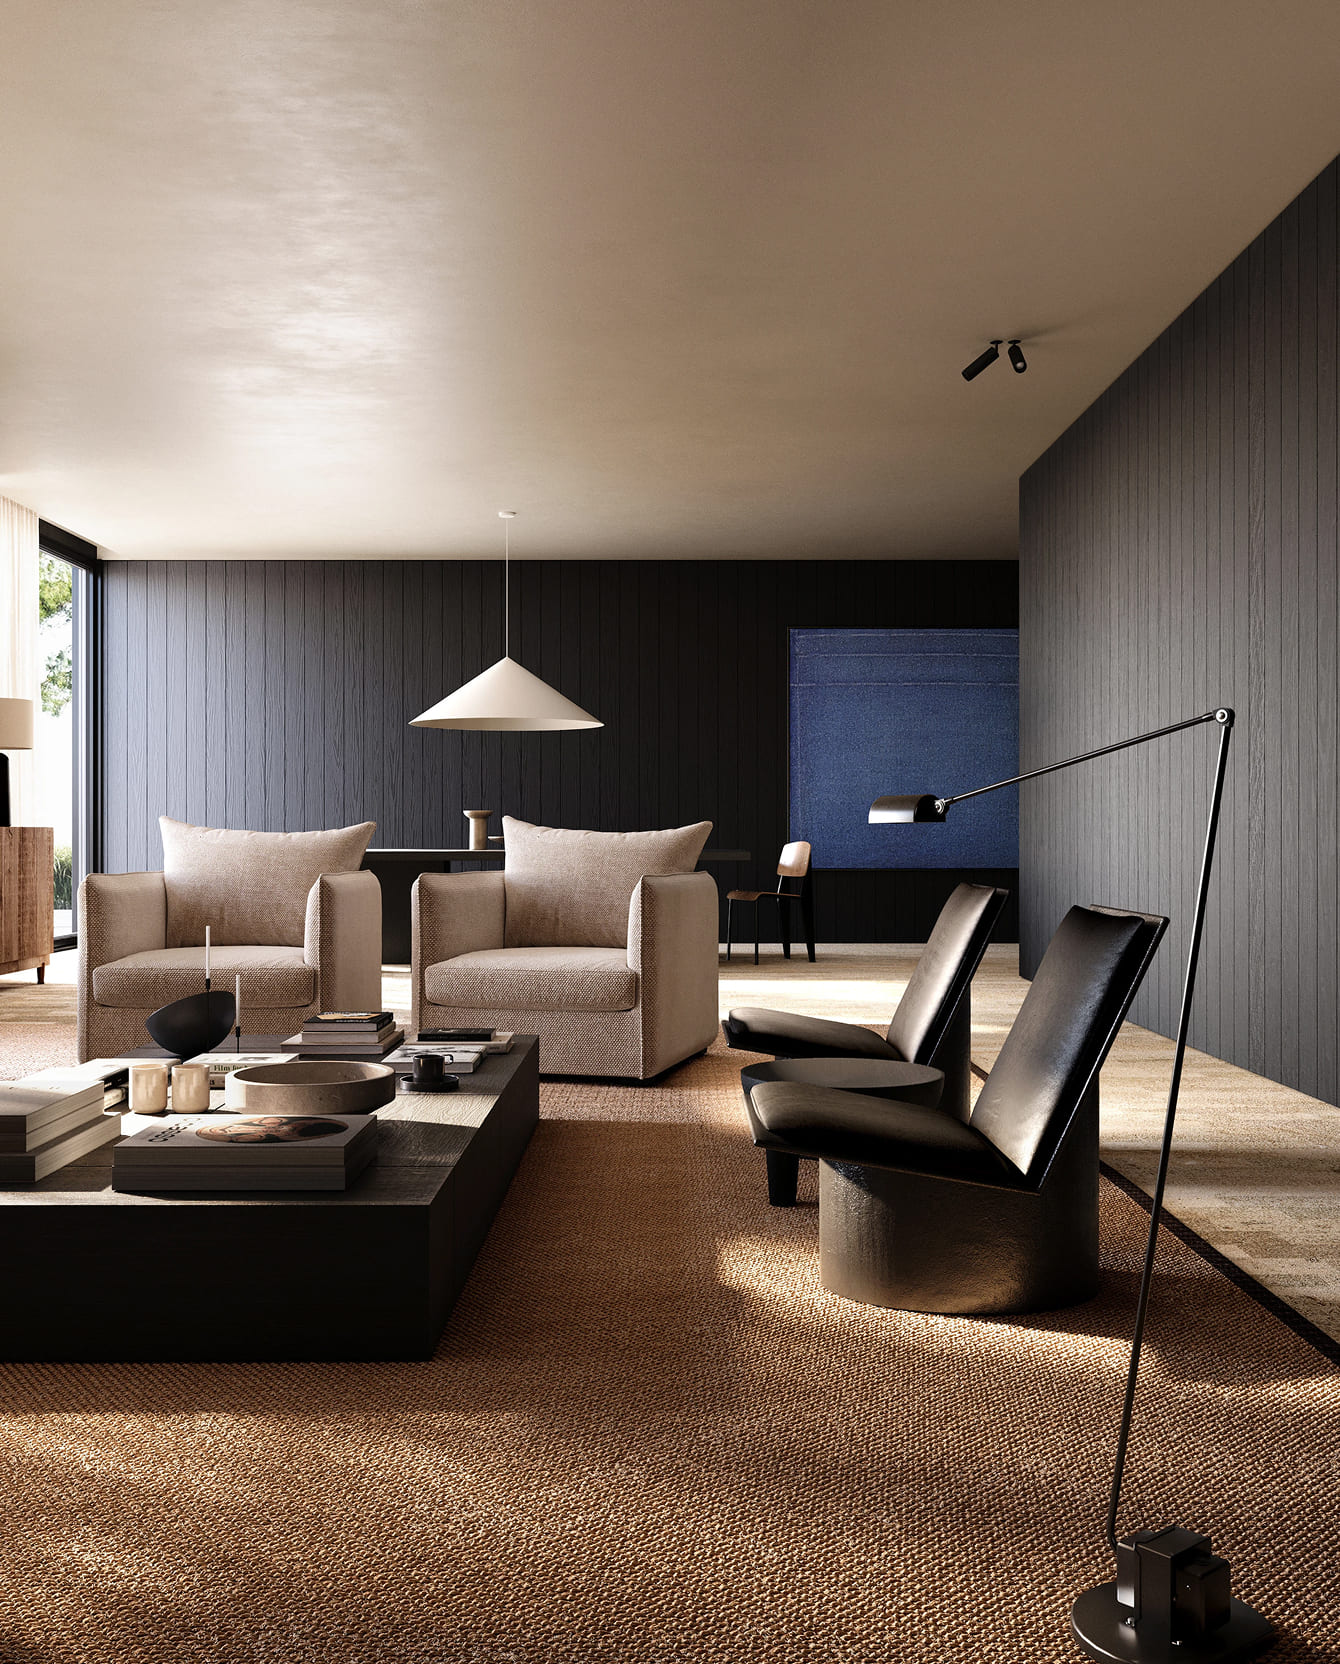
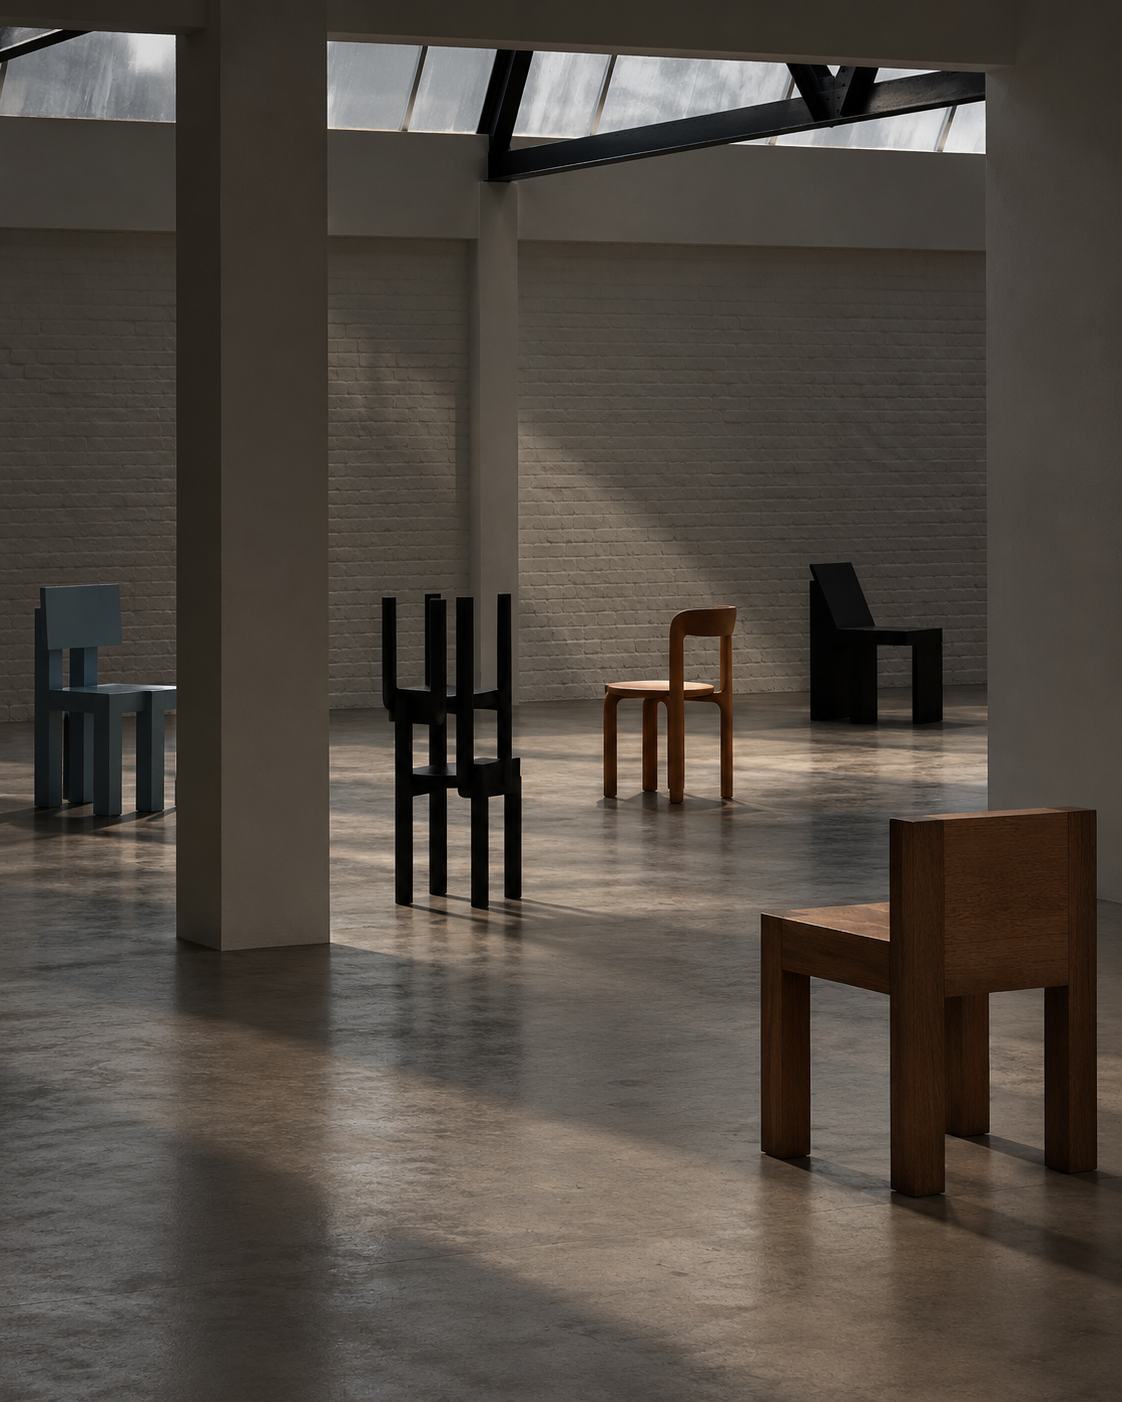
We select furniture and details that complement the architecture while bringing comfort, character and scale to the interior. Every piece is considered as part of the whole, creating a space that feels cohesive rather than simply decorated.
3D Visualization
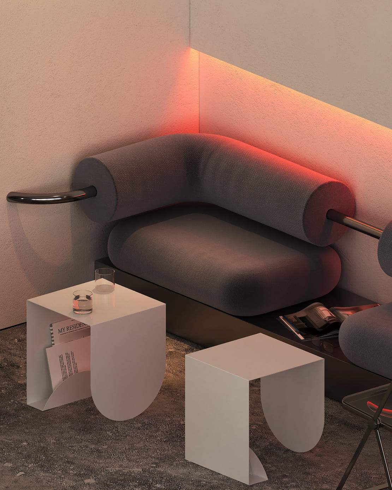
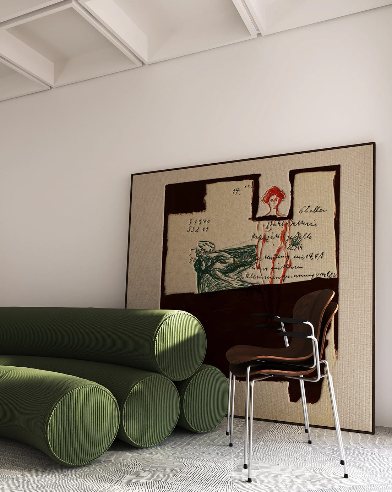
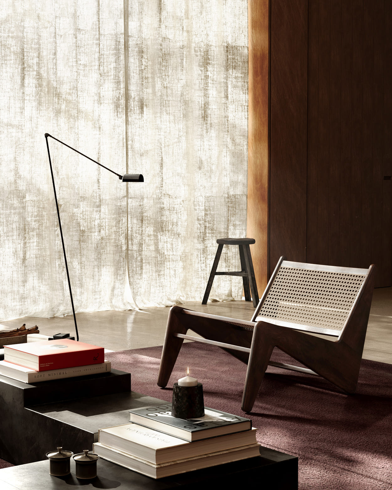
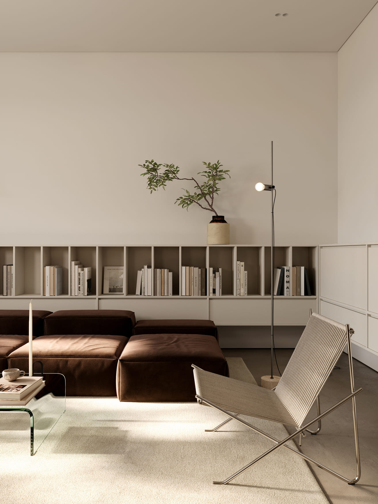
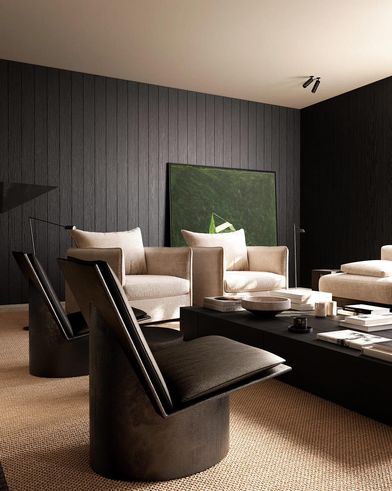
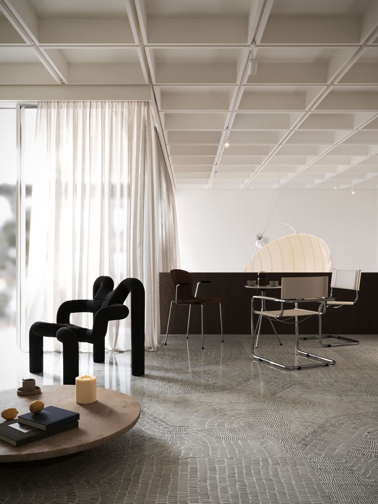
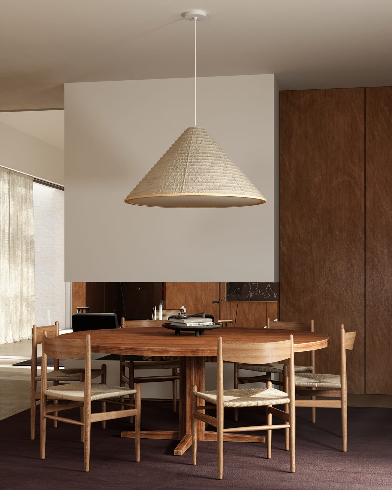
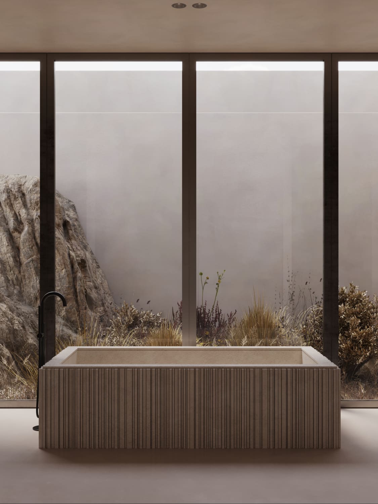
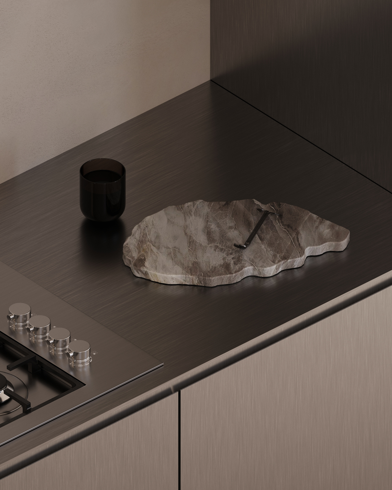
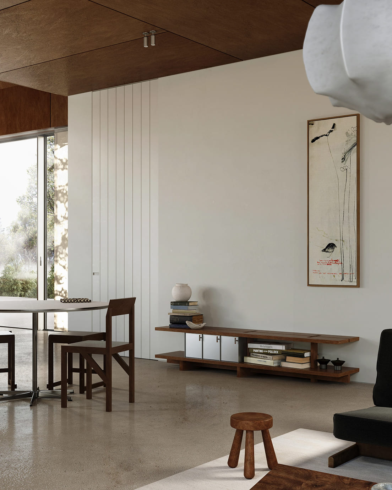
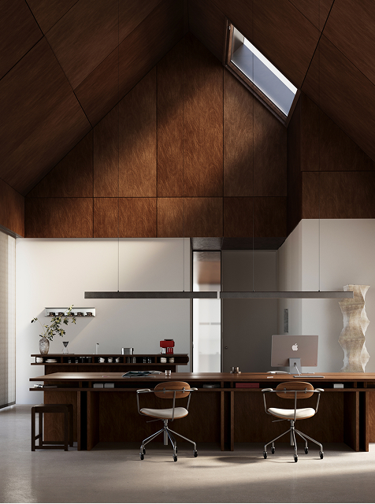
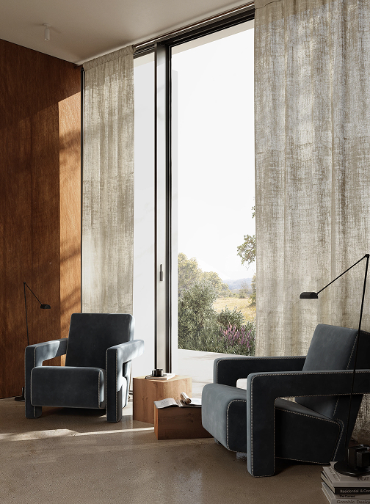
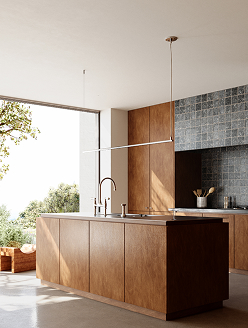
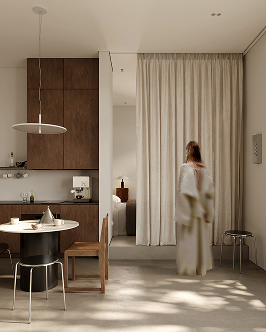
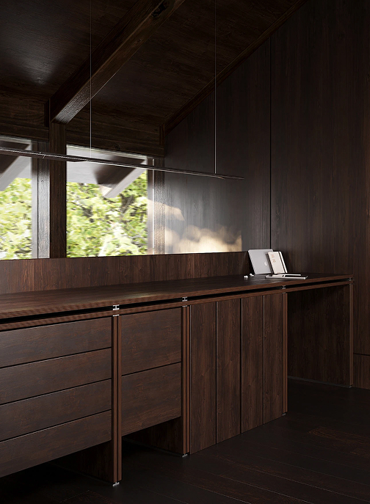
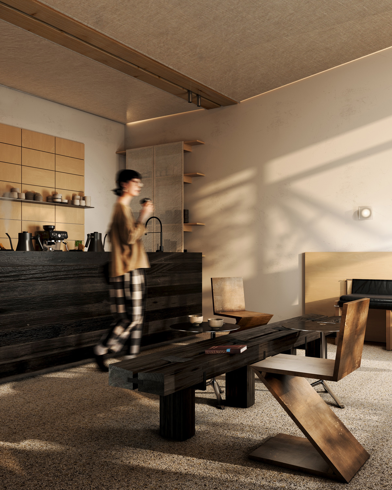
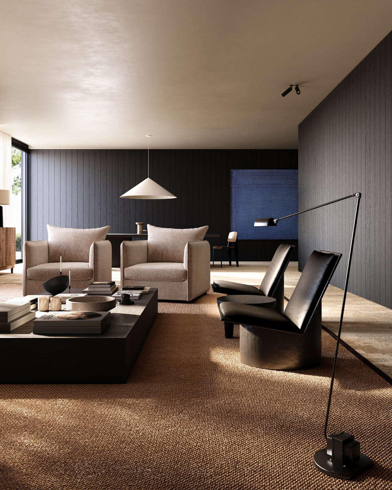
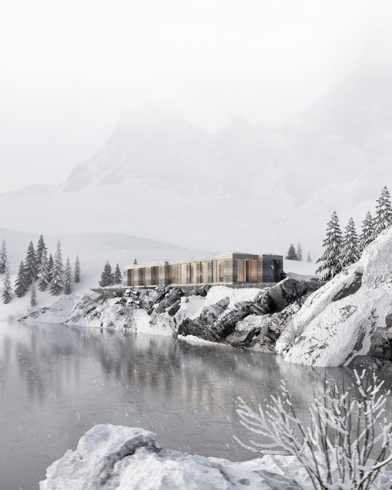
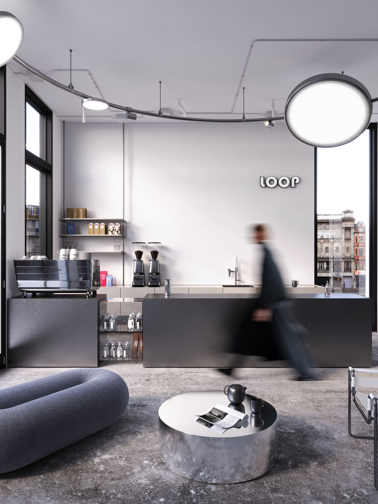
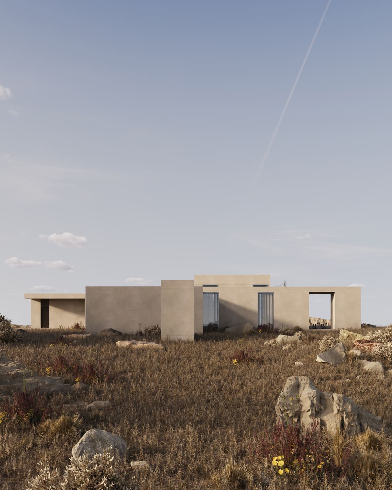
We translate design ideas into photorealistic visuals that allow you to experience the space before it is built. Through light, materials, proportions and atmosphere, we make the design tangible and help every decision become clear.
Support
We remain involved throughout the process to provide guidance, answer questions and help resolve decisions as the design develops. Our goal is to make the process clear, collaborative and as seamless as the final space.


Testimonial


Sydney, Australia


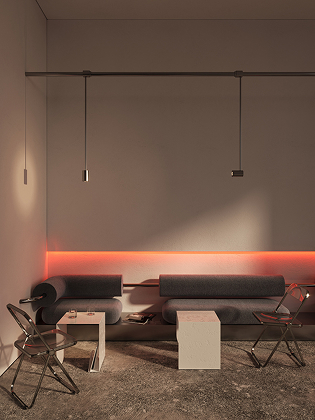
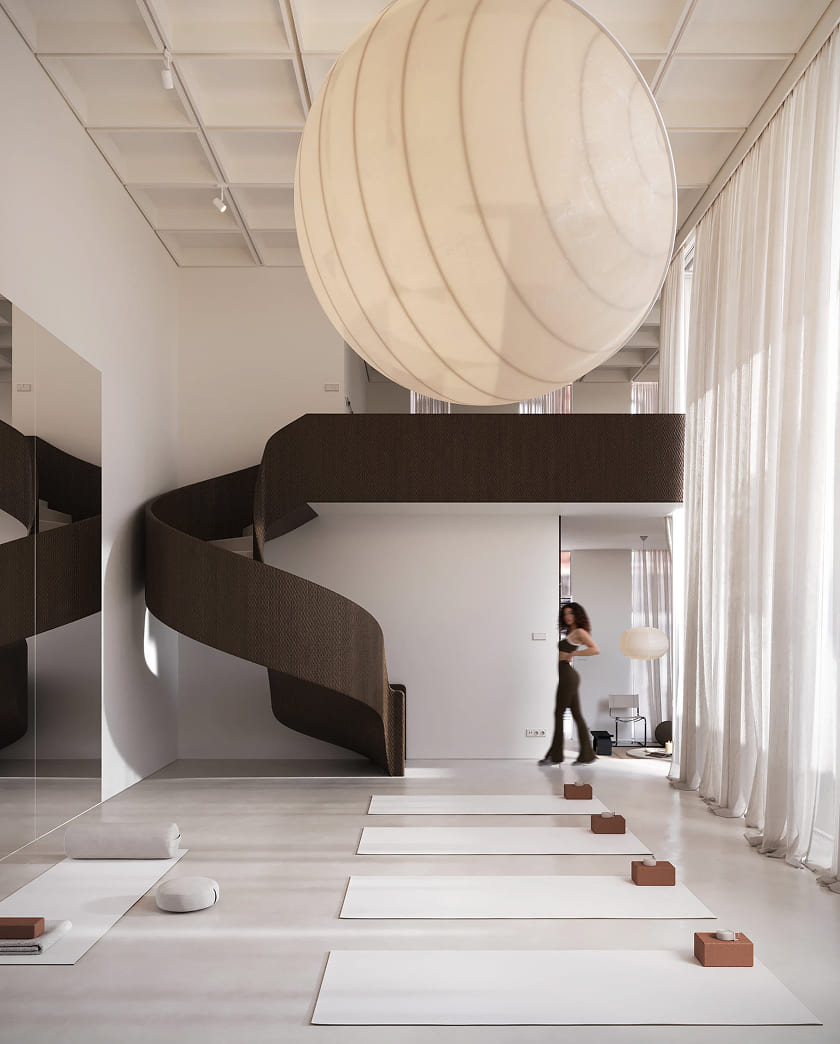
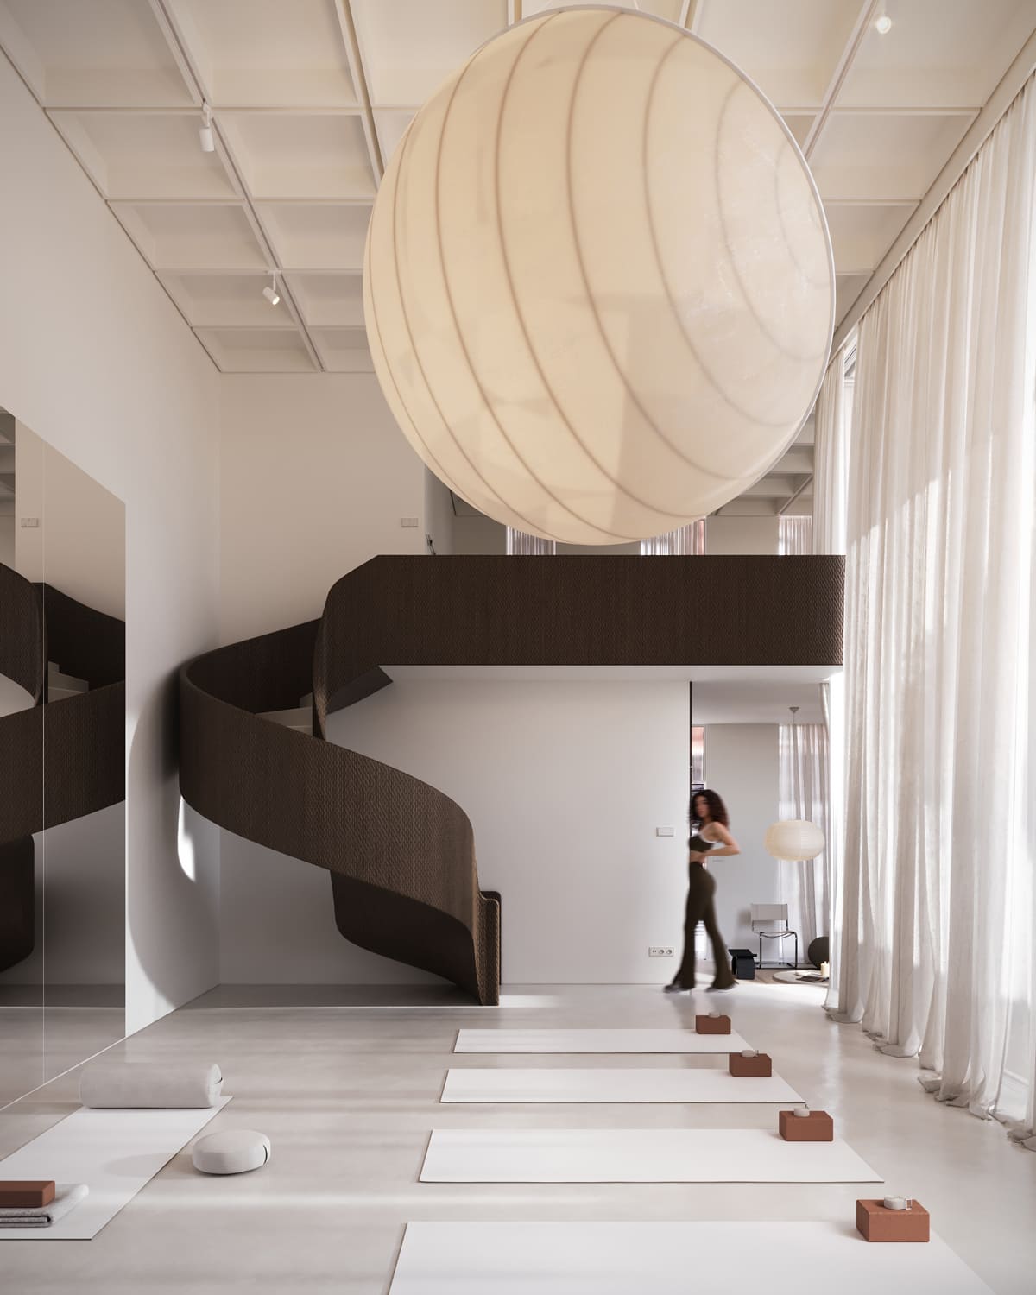
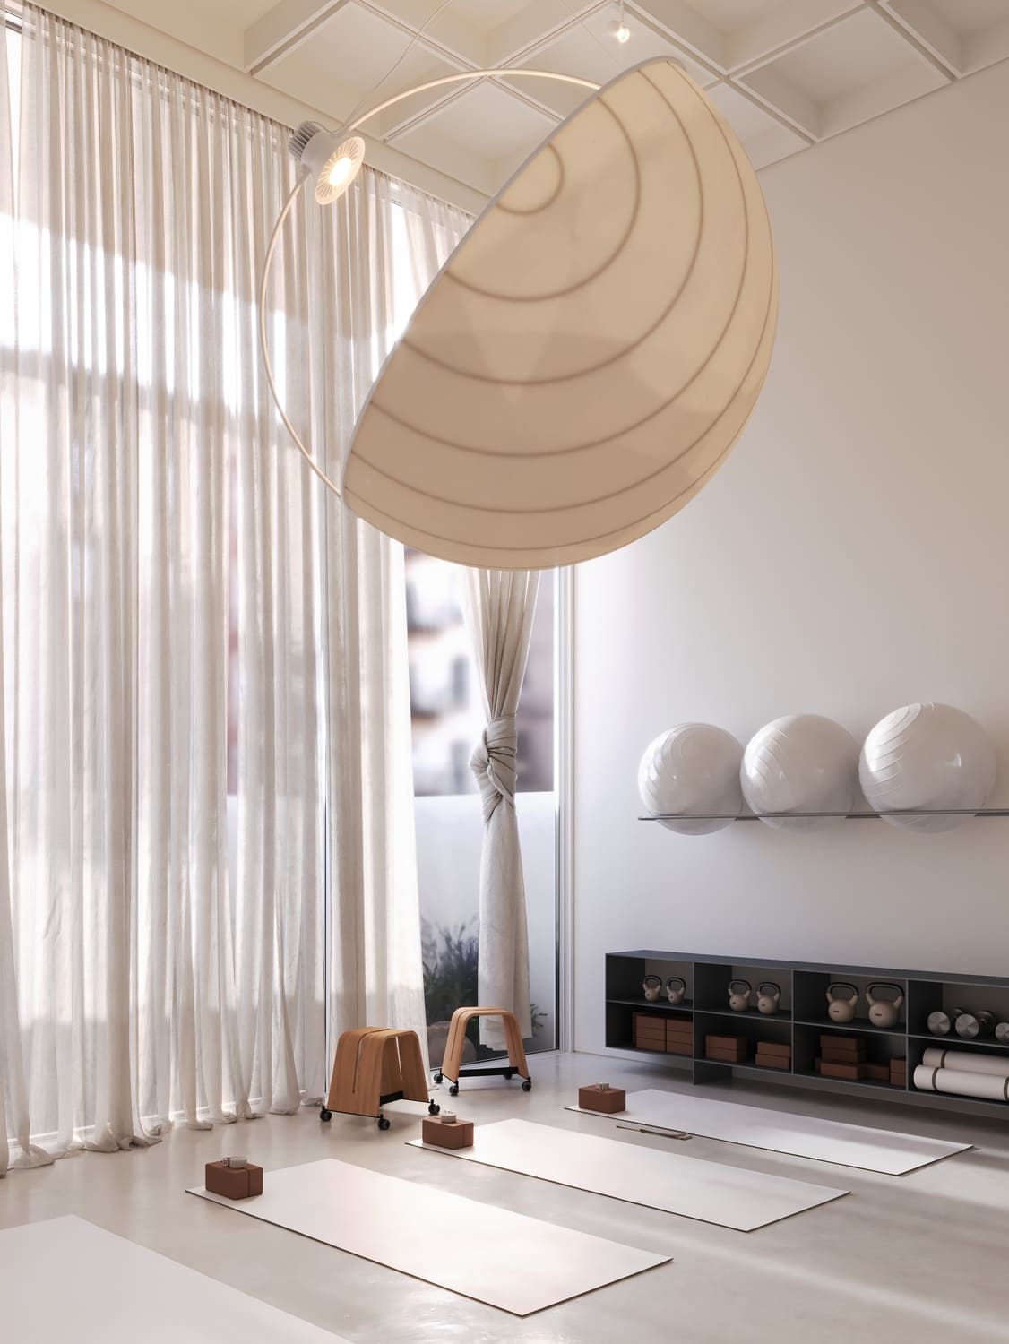
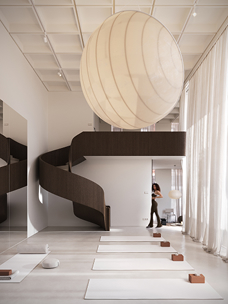
Interior design for a Yoga & Tea Studio in Sydney, Australia.
Find answers to frequently asked questions about our Contemporary Interior Design service.
What does contemporary interior design actually mean?
For us, contemporary design is about making considered choices. Every material, piece of furniture, colour and detail has a purpose, while the overall space remains calm, functional and adaptable. Rather than following what is fashionable, we focus on creating interiors that are sensitive to their context and have the qualities to remain relevant over time.
What does the interior design process look like?
Every project begins with understanding the space, the brief, and the people who will use it. From there, we develop the concept, refine the design through materials, furniture, lighting and spatial planning, and, when included in the scope, prepare the technical documentation needed to bring it to life.
How much does an interior design project cost?
There is no fixed price because every project has different requirements. Our fees depend on the size, complexity and scope of the work. After understanding your project, we provide a clear proposal outlining the services, deliverables, timeline and investment before we begin.
How long does an interior design project take?
The timeline depends on the size and complexity of the project and the scope of services involved. Once we understand your brief, we establish a realistic timeline and clearly define what will be delivered at each stage.
What do I need to provide to start a project?
Whatever you have is a good starting point. Depending on the project, useful materials can include floor plans, CAD or 3D files, measurements, photographs, references, moodboards, material preferences and a description of what you want to achieve. If something is missing, we will guide you through what we need.
Do you offer architectural visualisations?
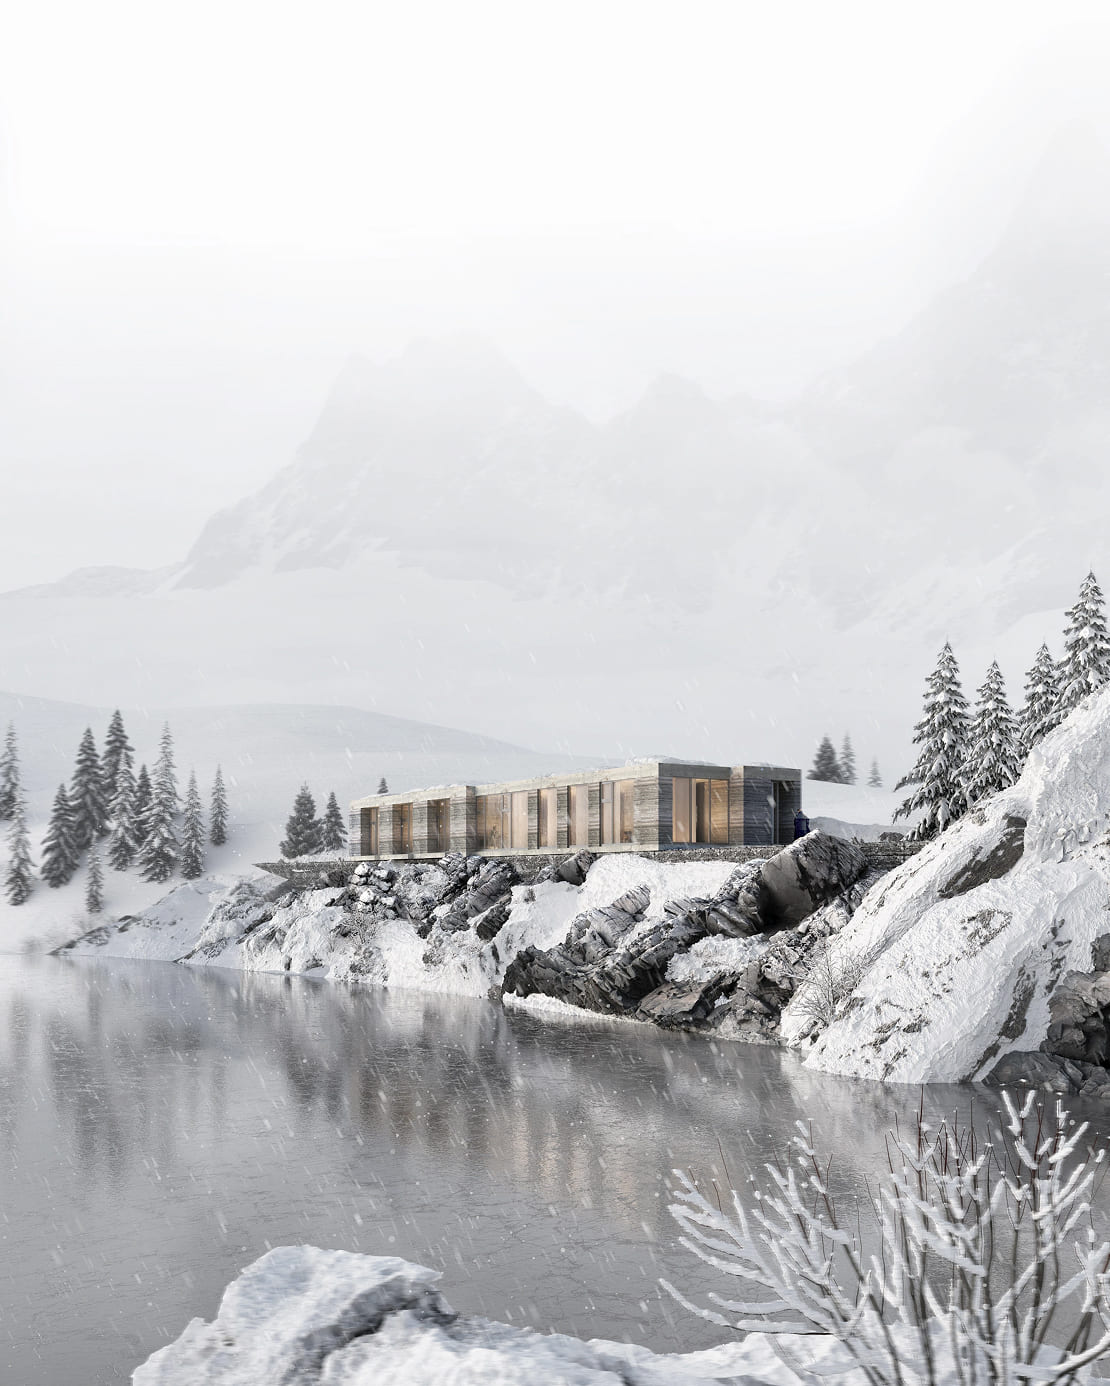
Yes. We create high-quality photorealistic interior and exterior visualisations for architects, interior designers, developers and brands. We can work from existing 3D models, CAD drawings or other project information and develop the scene, materials, lighting, composition and atmosphere into final presentation images. Our visualization workflow uses 3ds Max and Corona Renderer.