Interior design project for a tiny apartment in New York City.
Tell us about your space, your vision, and what you want to achieve. Feel free to reach out using the form below or email us directly at info@studioplato.co. We’ll get back to you within two business days.
"We are so glad to have found Plato. Their work is exceptional, but beyond that working and communicating with them has been easy and pleasant. Their responses were always quick and clear. They were open to questions, ideas, and feedback."

"So happy that we worked with Plato. For our project, they were responsible for the interior design, 3D renderings, construction plans, and furniture selection."

"I highly recommend Plato as a hire for your design/render needs. They are incredibly communicative and have a great attention to detail as you fine tune your needs together with them."

"I recently had the pleasure of working with Studio Plato on a project that required intricate 3D interior renders, and the experience was exceptional."

"Studio Plato are excellent designers."

"Plato are one of 4 interior designers and architects we commissioned to give ideas for the design of a 3-bedroom apartment in central London."


Interior design project for a tiny apartment in New York City.
Interior design project for a tiny apartment in New York City.
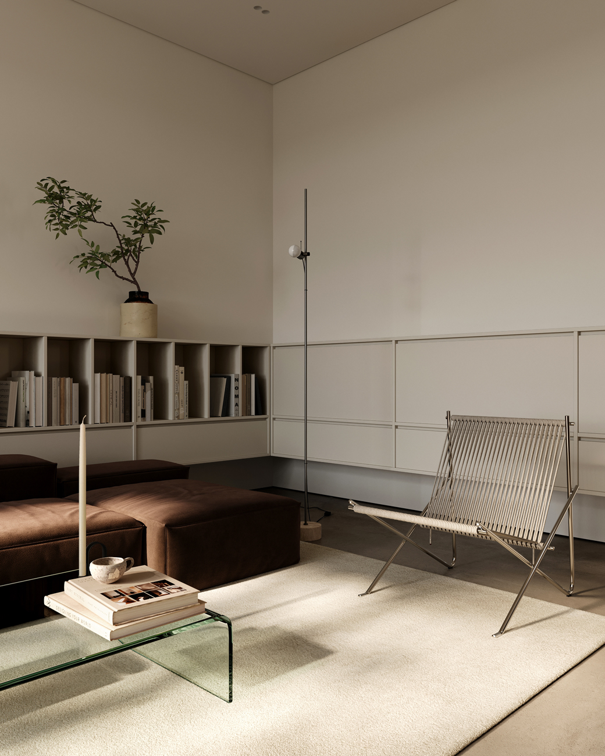
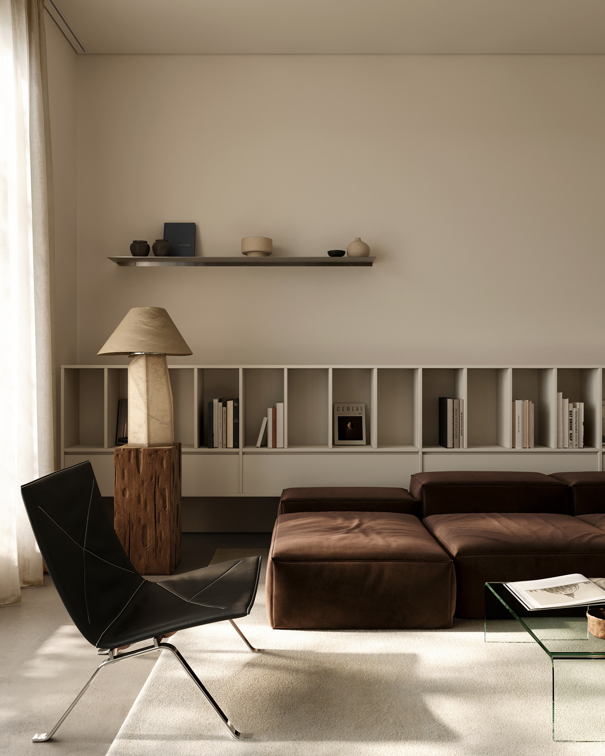
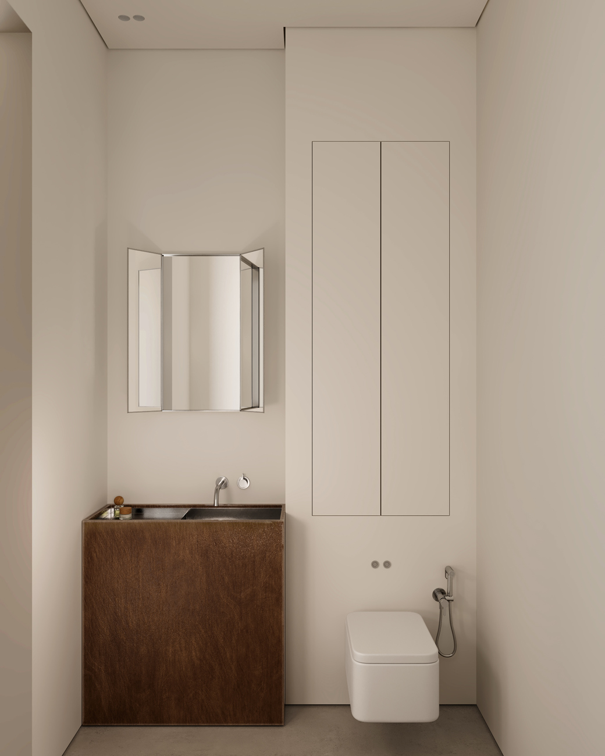
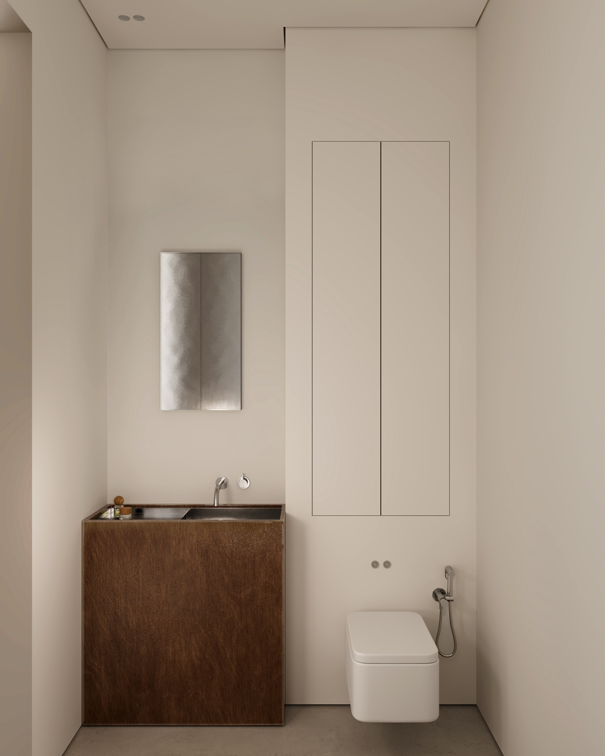
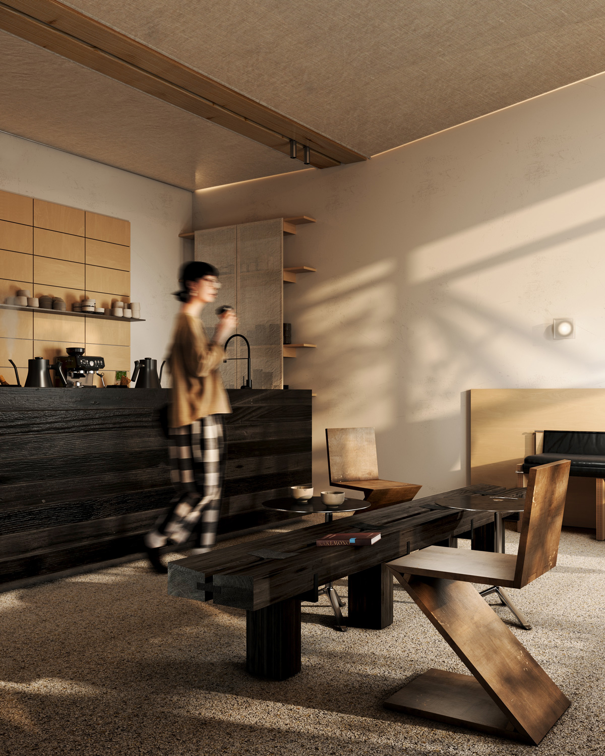
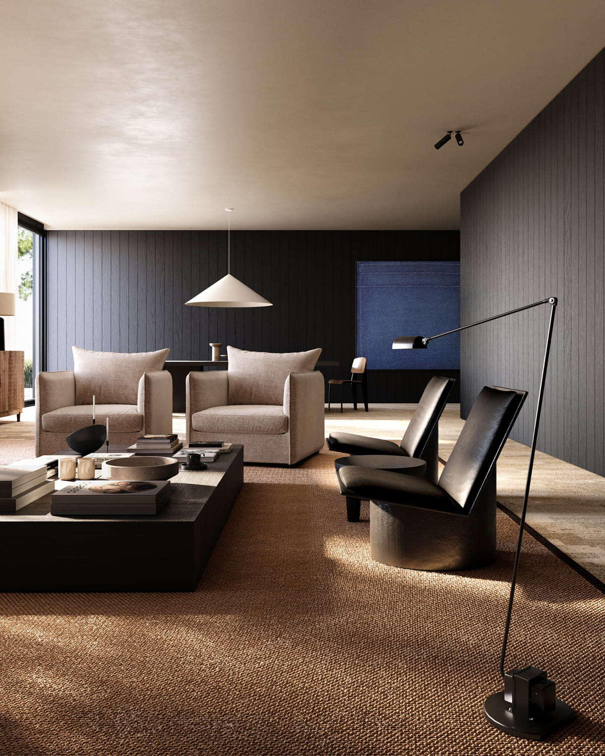
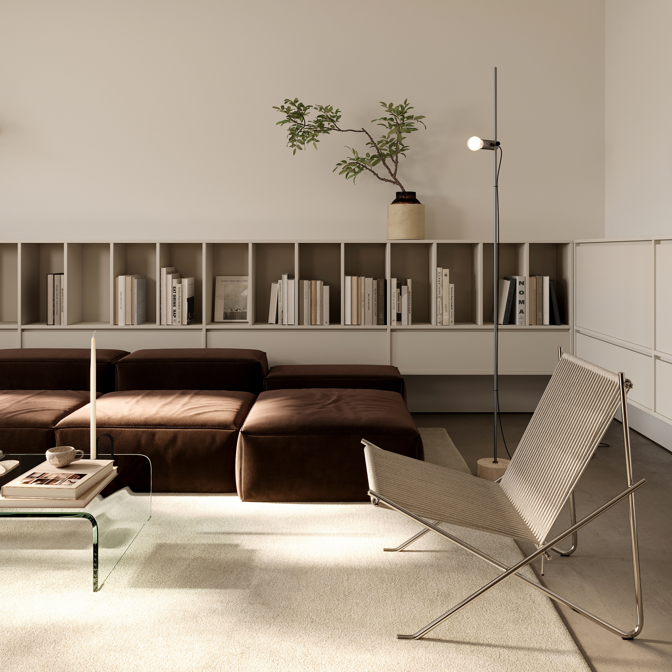
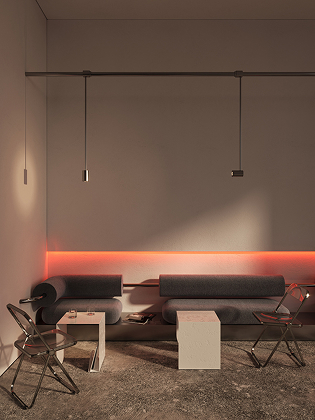
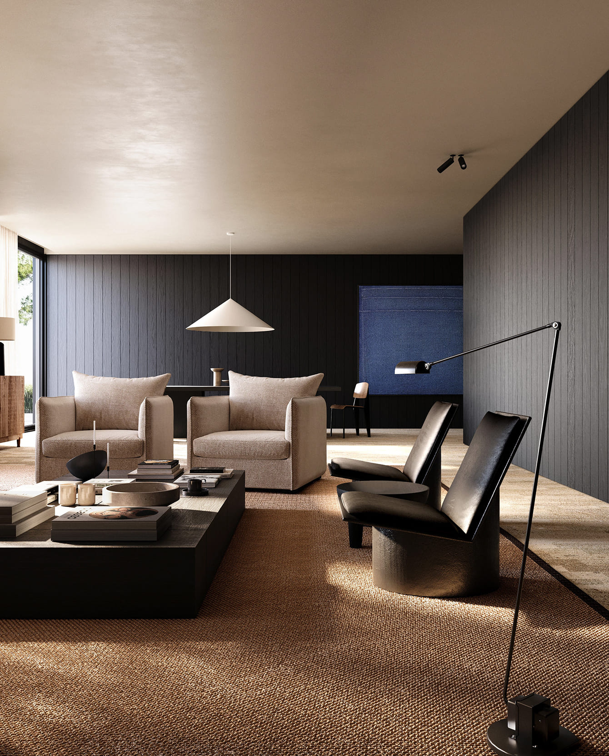
The design intention for this tiny New York City apartment was to create a home that feels serene, functional, and visually expansive despite its limited footprint. By linking the living room, dining area, and kitchen into one continuous spatial sequence, the apartment allows light, materials, and proportions to flow uninterrupted.
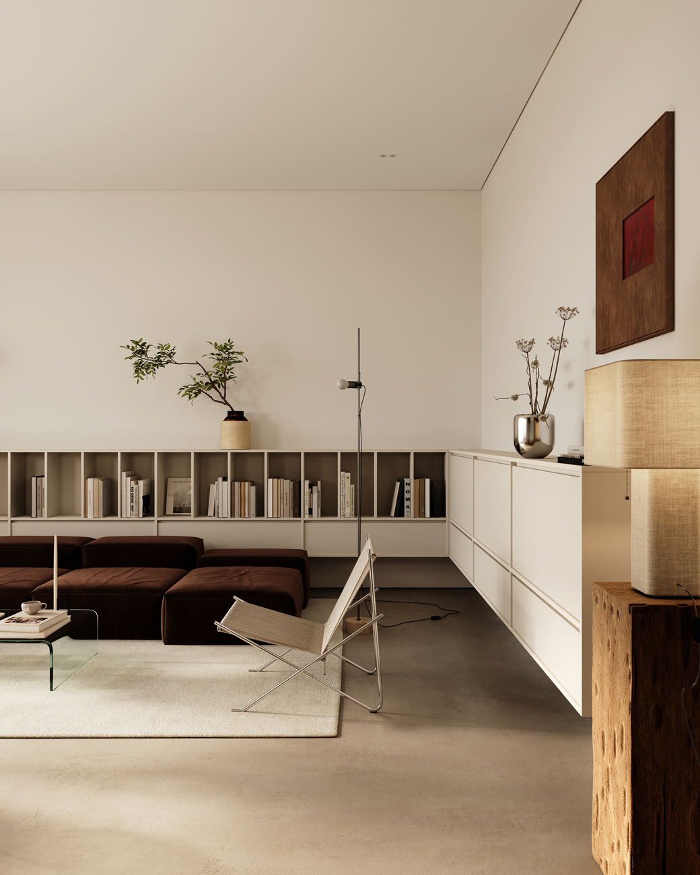
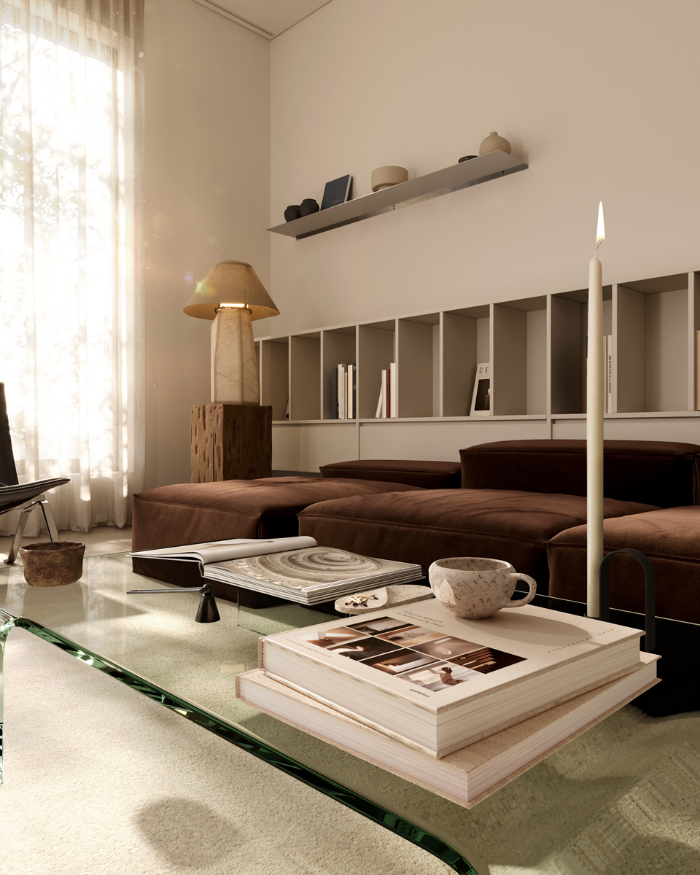
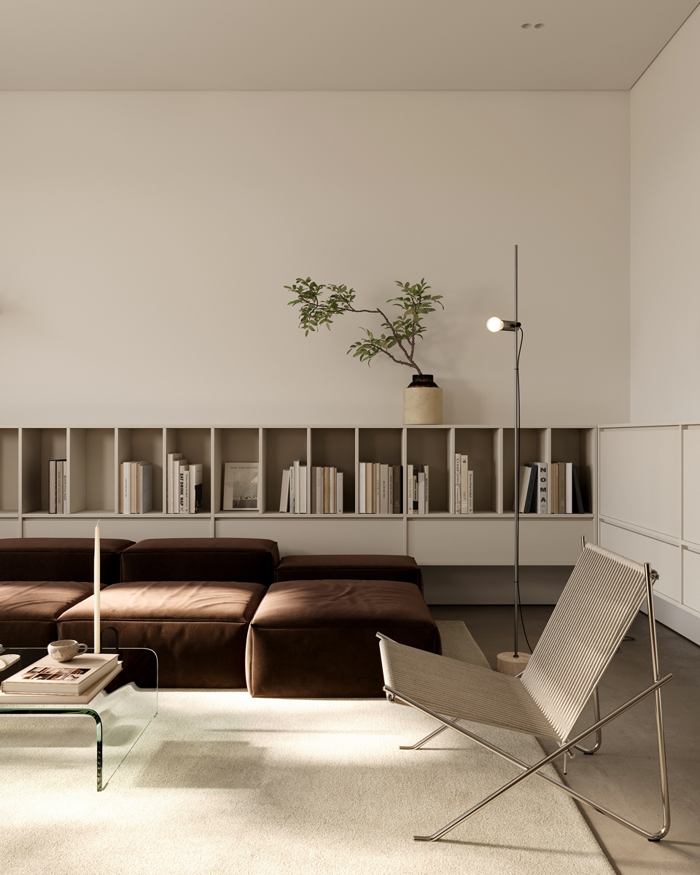
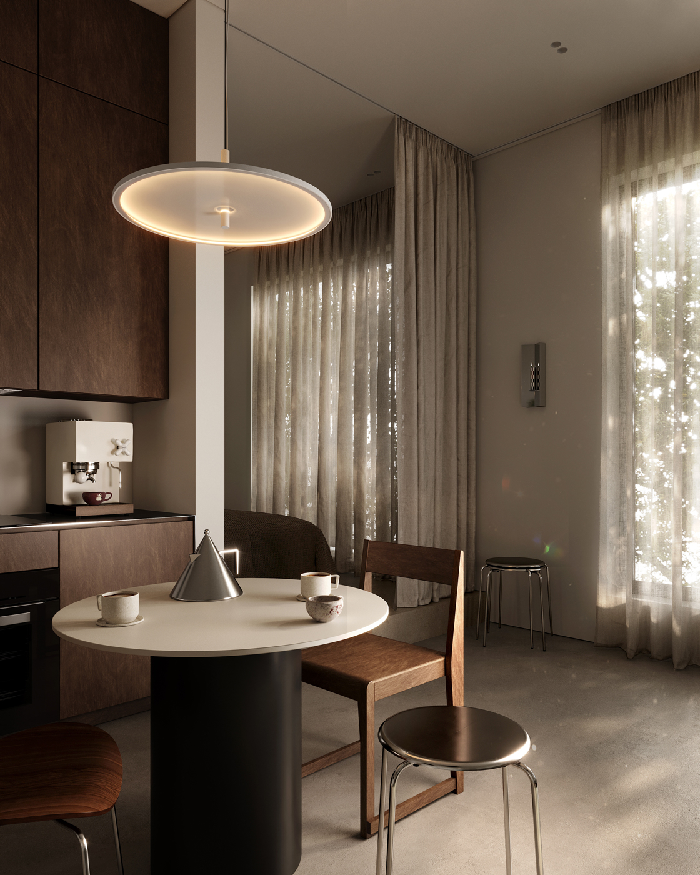
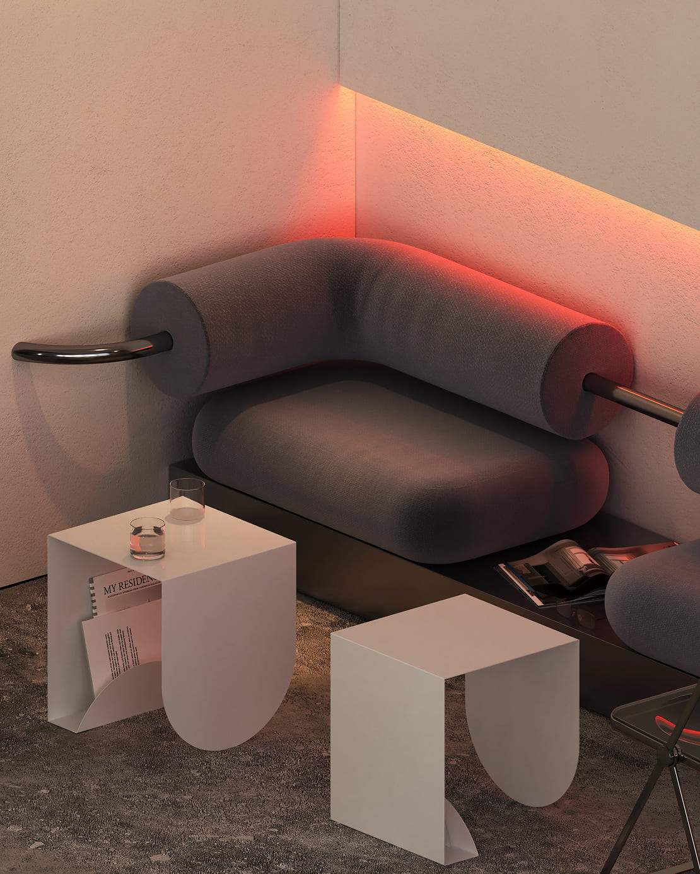
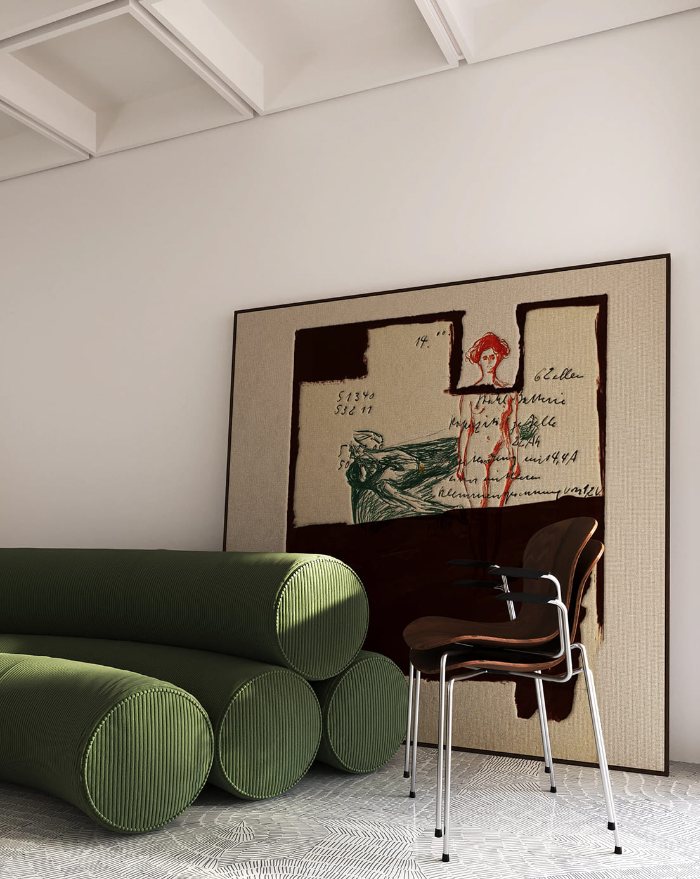
Material consistency plays a central role in making a compact home feel generous. A palette of warm wood, soft neutrals, and subtle textures extends seamlessly from the kitchen into the living and sleeping area, reinforcing spatial unity. The muted concrete flooring anchors the interior, visually enlarging the space while supporting the apartment’s contemporary minimalism. Each furniture piece is selected for its architectural clarity: clean lines, honest materials, and quiet detailing.
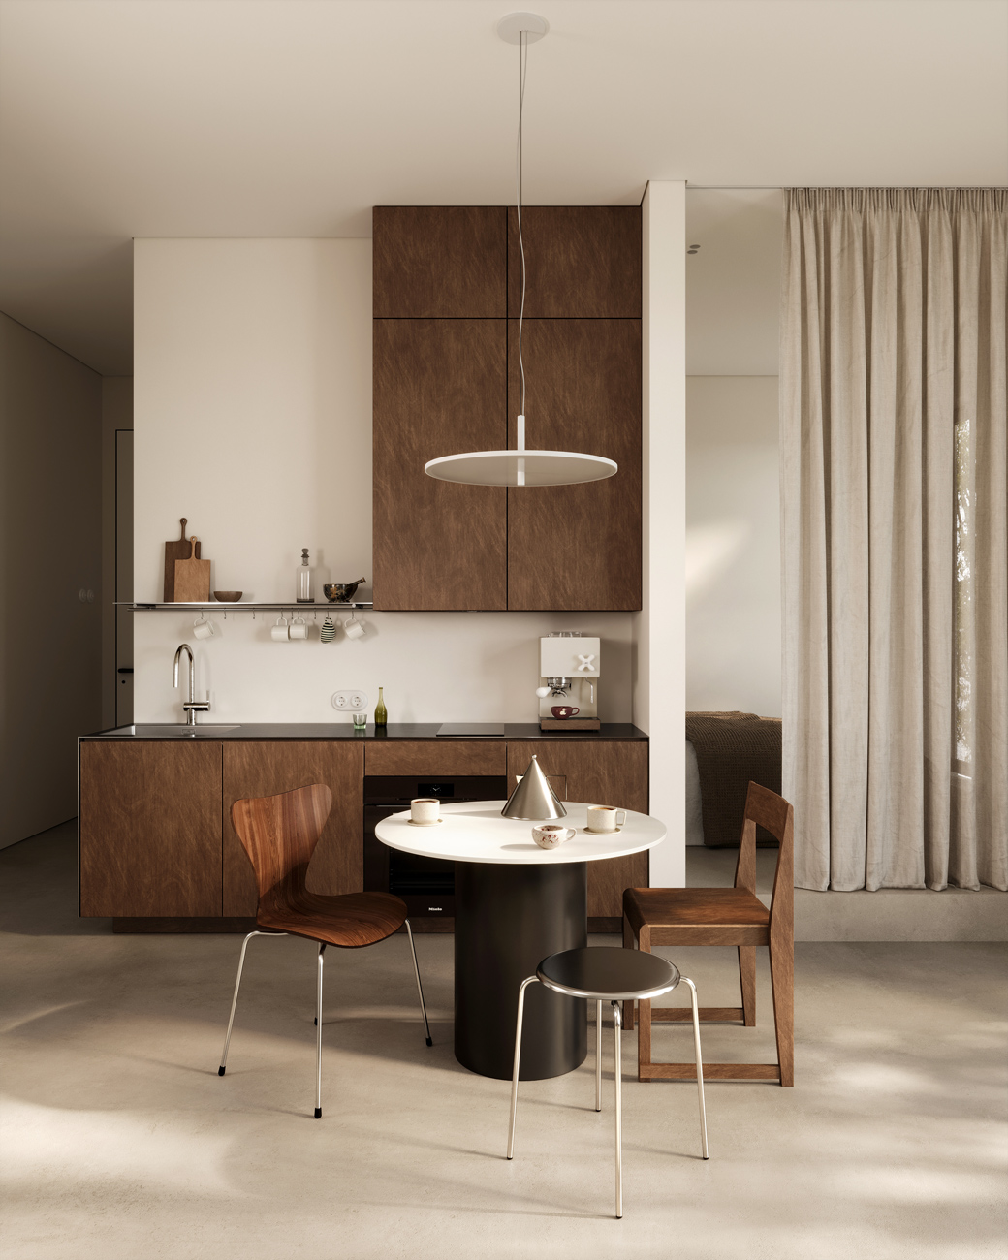
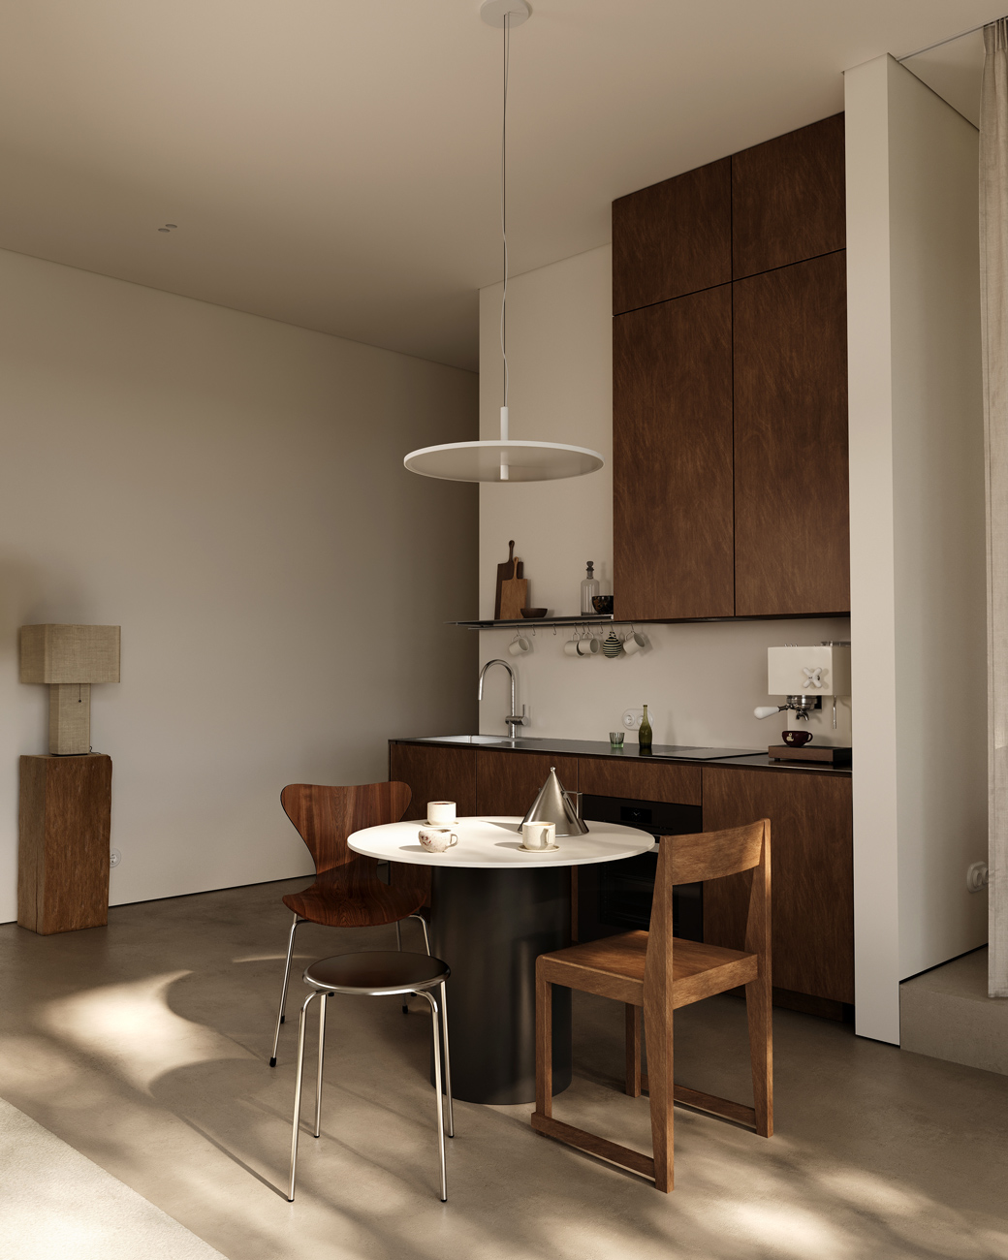
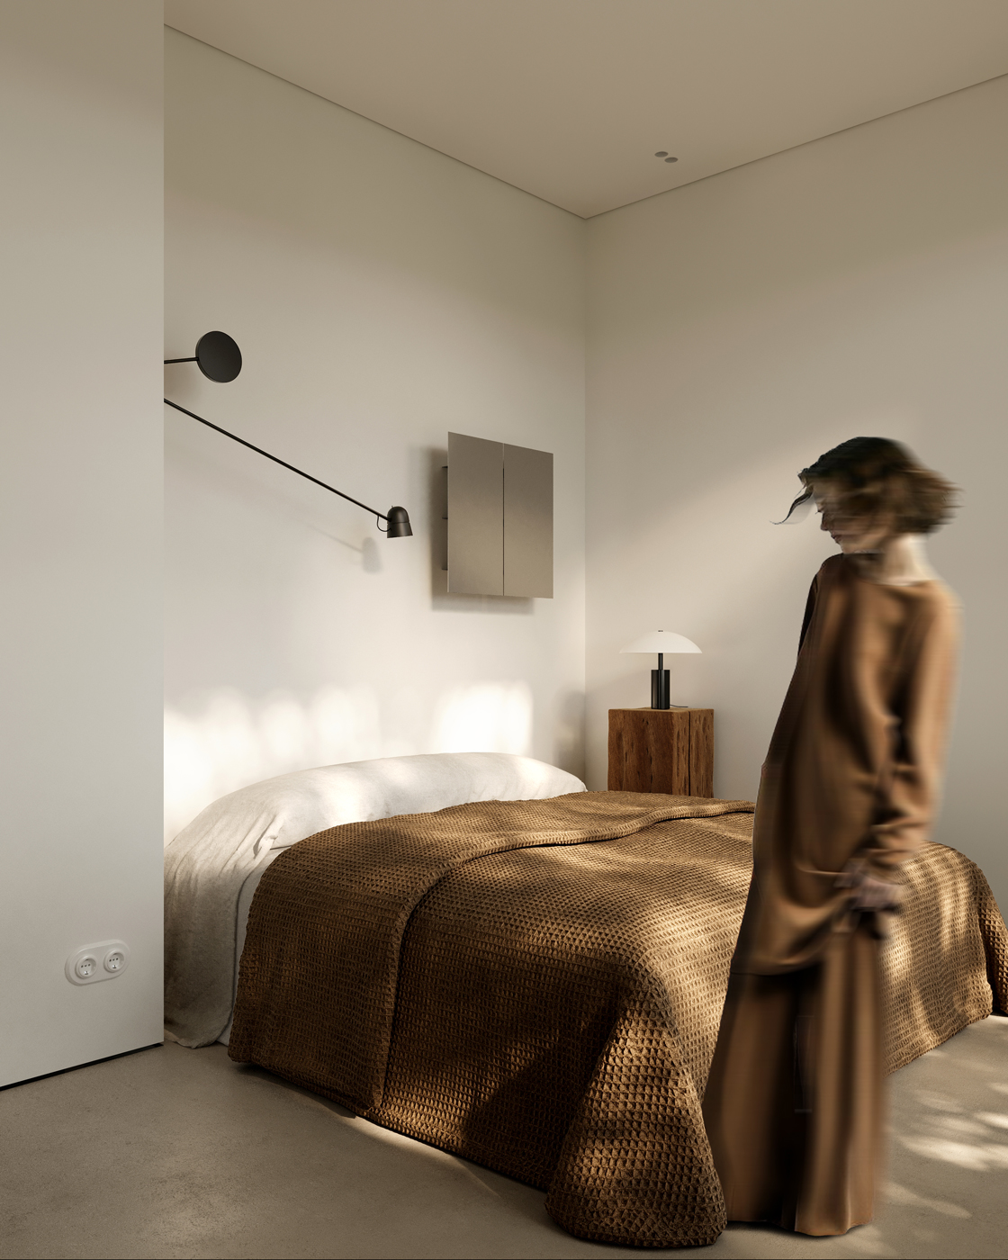
The overarching goal of the project was to craft a home that feels grounded, timeless, and emotionally spacious. Through careful proportions, a coherent material language, and a commitment to essential forms, the apartment transcends its size and becomes a quiet retreat within the city.