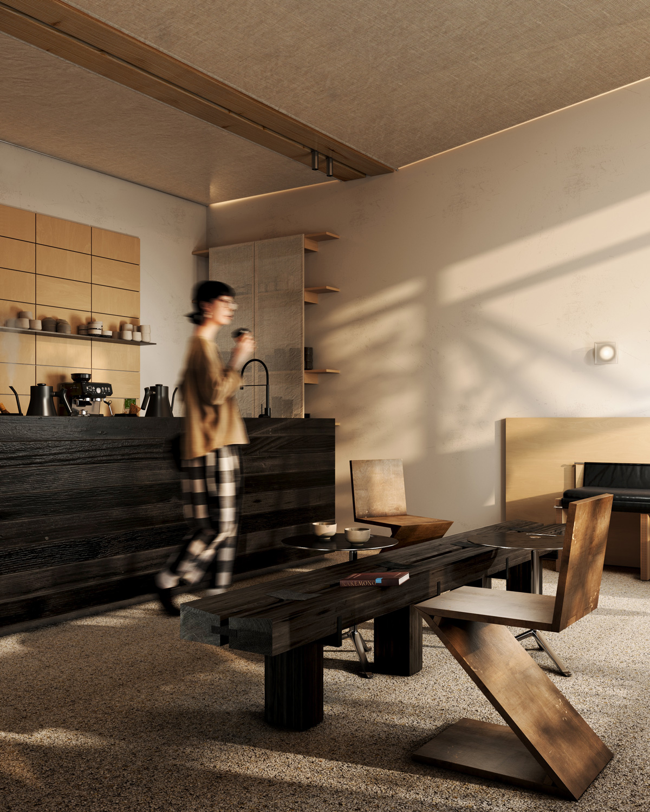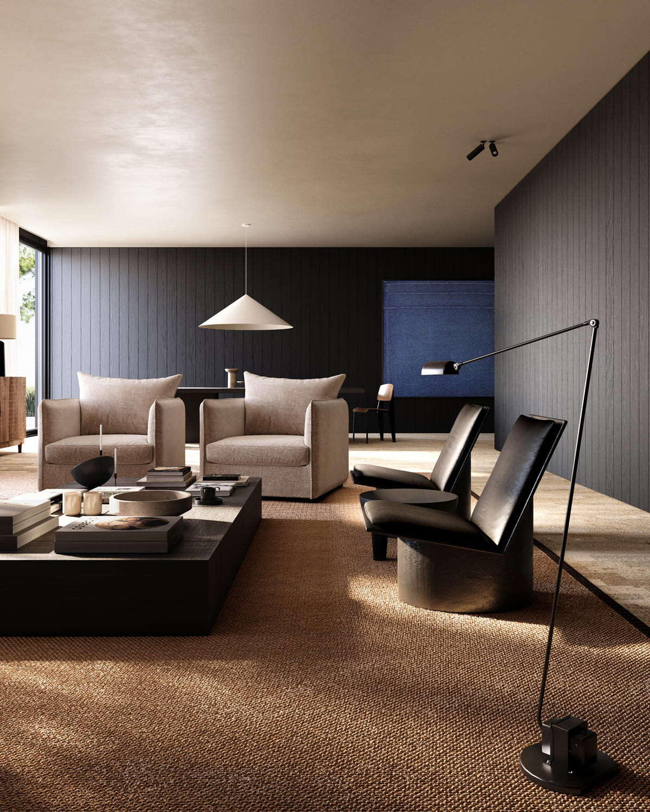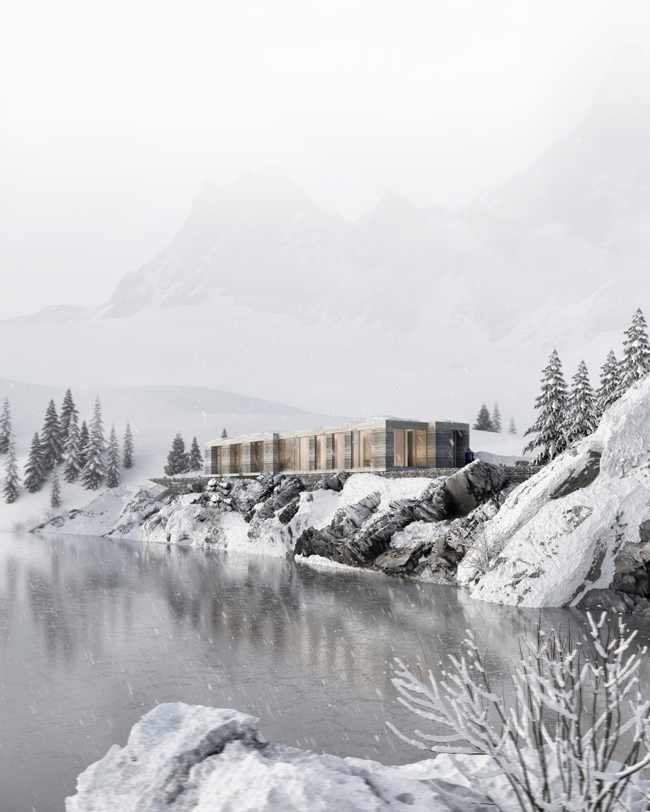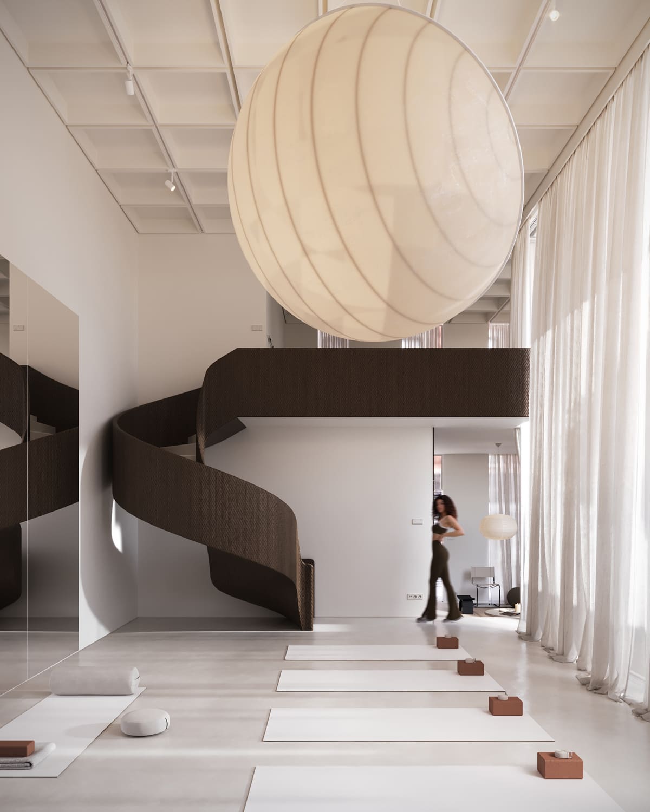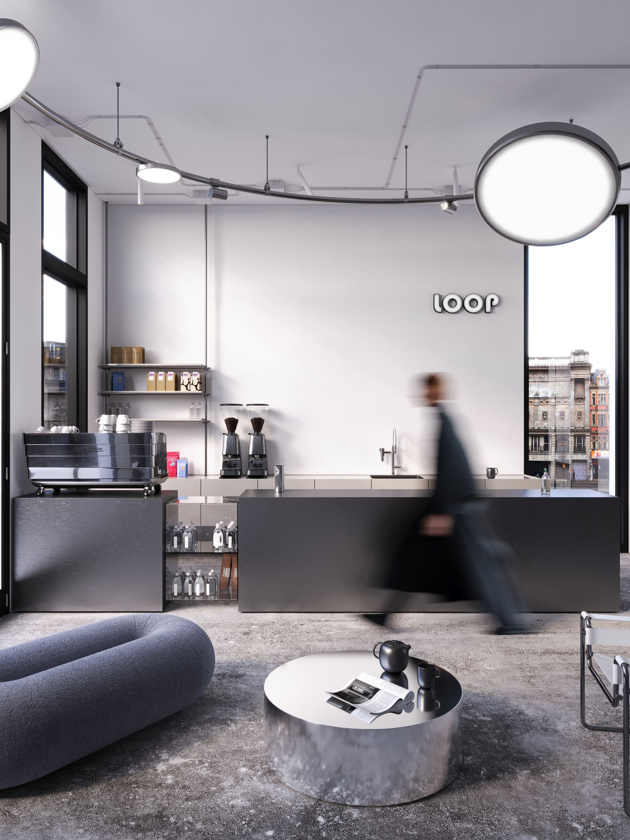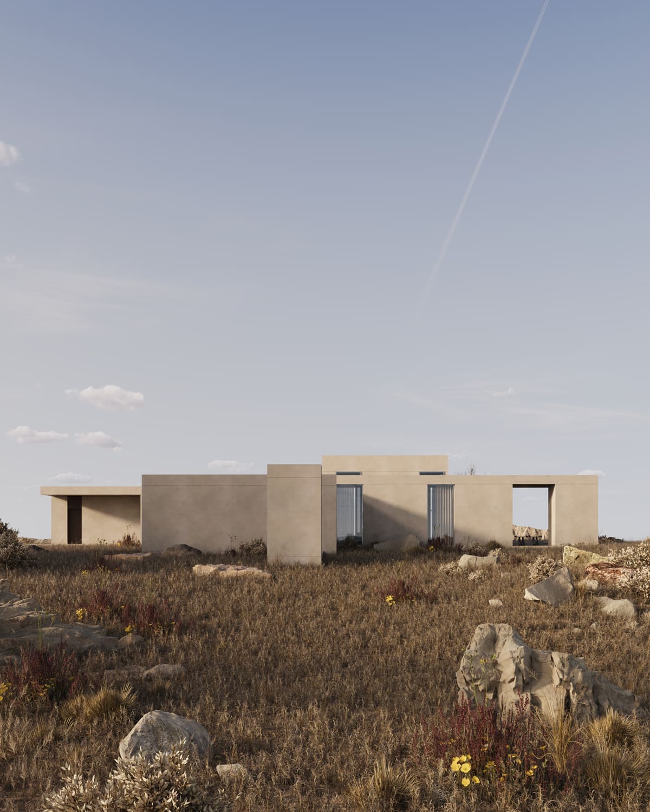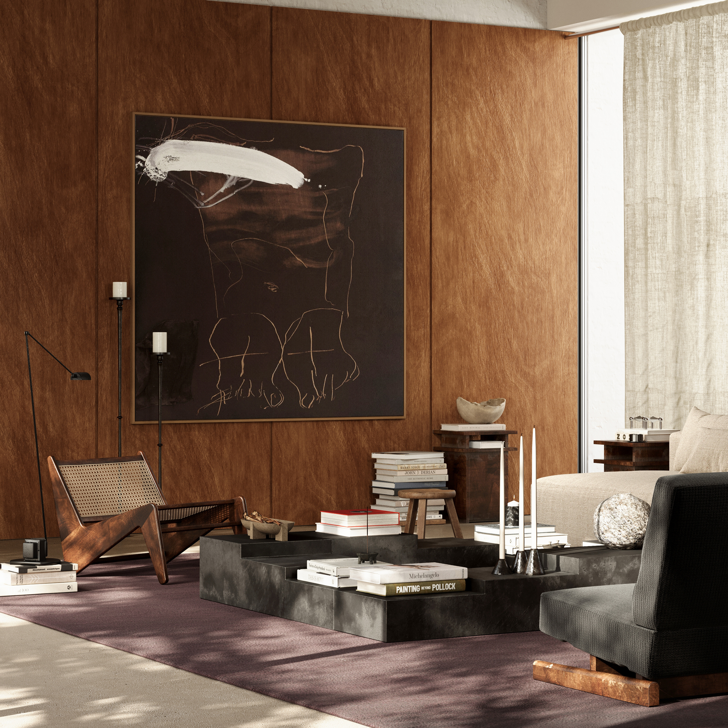
Architecture and interior design project for a private residence in Zwevegem, Belgium.
Tell us about your space, your vision, and what you want to achieve. Feel free to reach out using the form below or email us directly at info@studioplato.co. We’ll get back to you within two business days.
"We are so glad to have found Plato. Their work is exceptional, but beyond that working and communicating with them has been easy and pleasant. Their responses were always quick and clear. They were open to questions, ideas, and feedback."
"So happy that we worked with Plato. For our project, they were responsible for the interior design, 3D renderings, construction plans, and furniture selection."

"I highly recommend Plato as a hire for your design/render needs. They are incredibly communicative and have a great attention to detail as you fine tune your needs together with them."

"I recently had the pleasure of working with Studio Plato on a project that required intricate 3D interior renders, and the experience was exceptional."

"Studio Plato are excellent designers."
"Plato are one of 4 interior designers and architects we commissioned to give ideas for the design of a 3-bedroom apartment in central London."

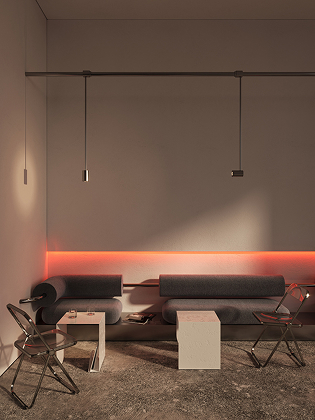
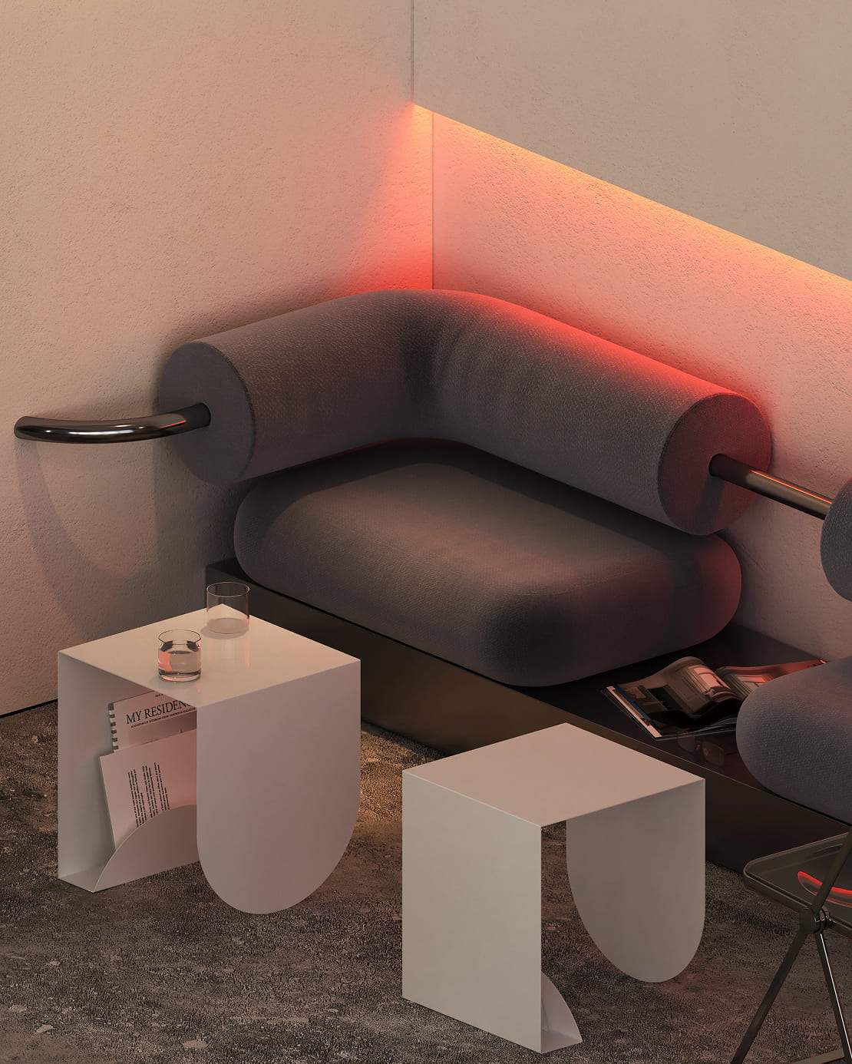
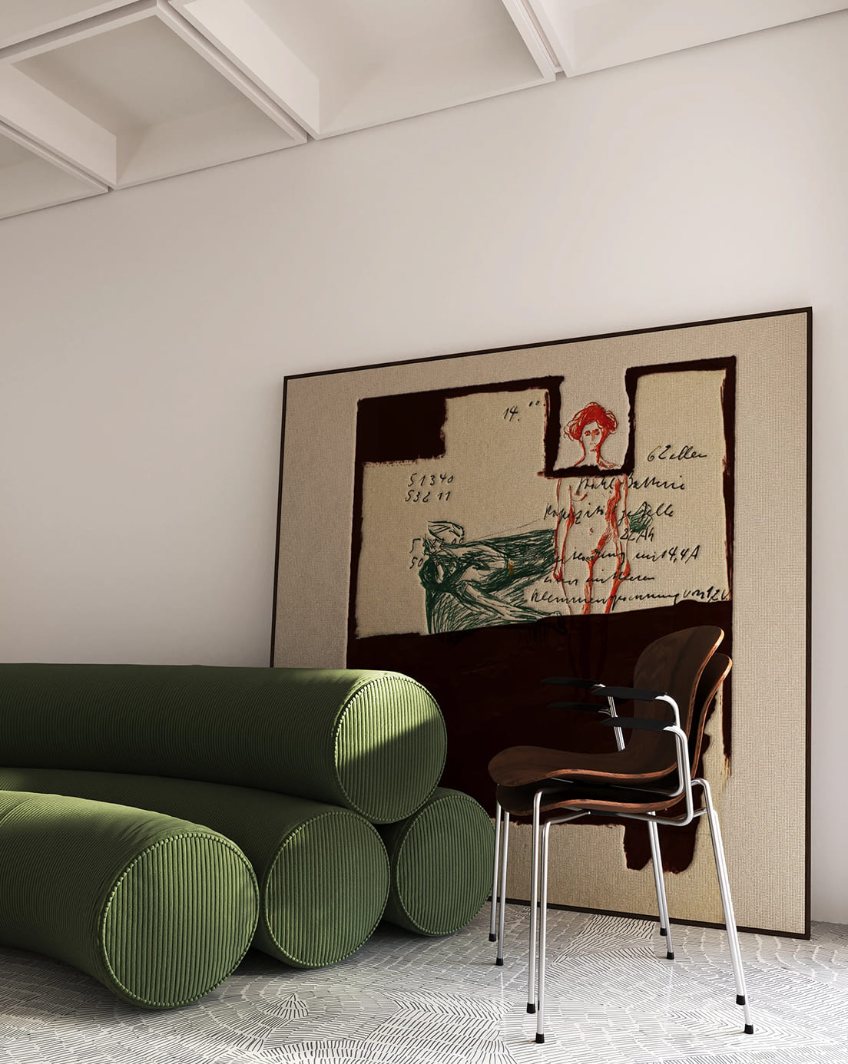
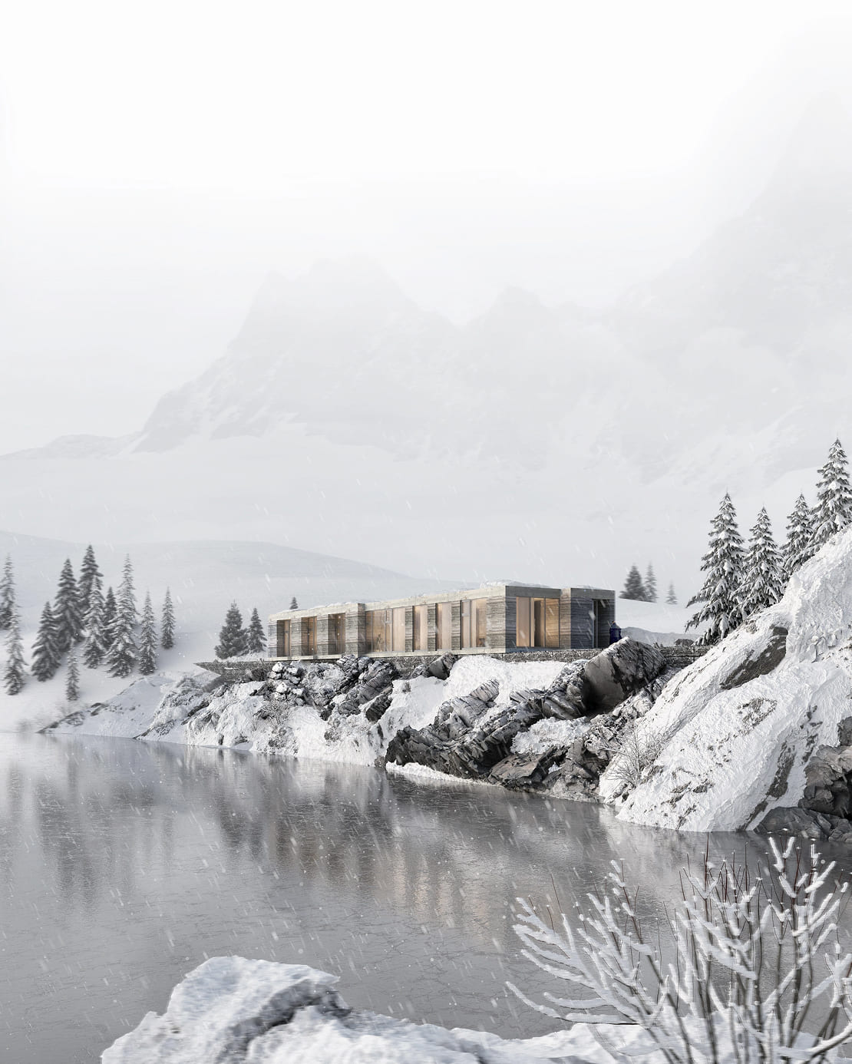
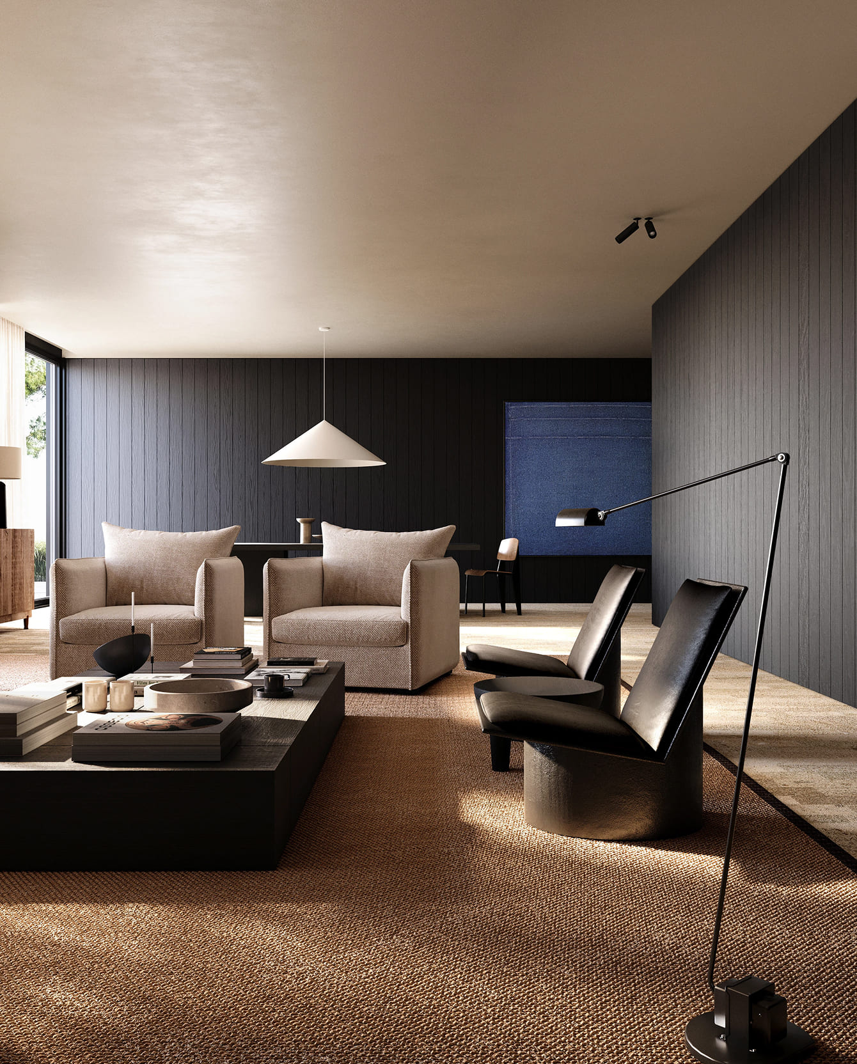
Architecture and interior design project for a private residence in Zwevegem, Belgium.
Architecture and interior design project for a private residence in Zwevegem, Belgium.
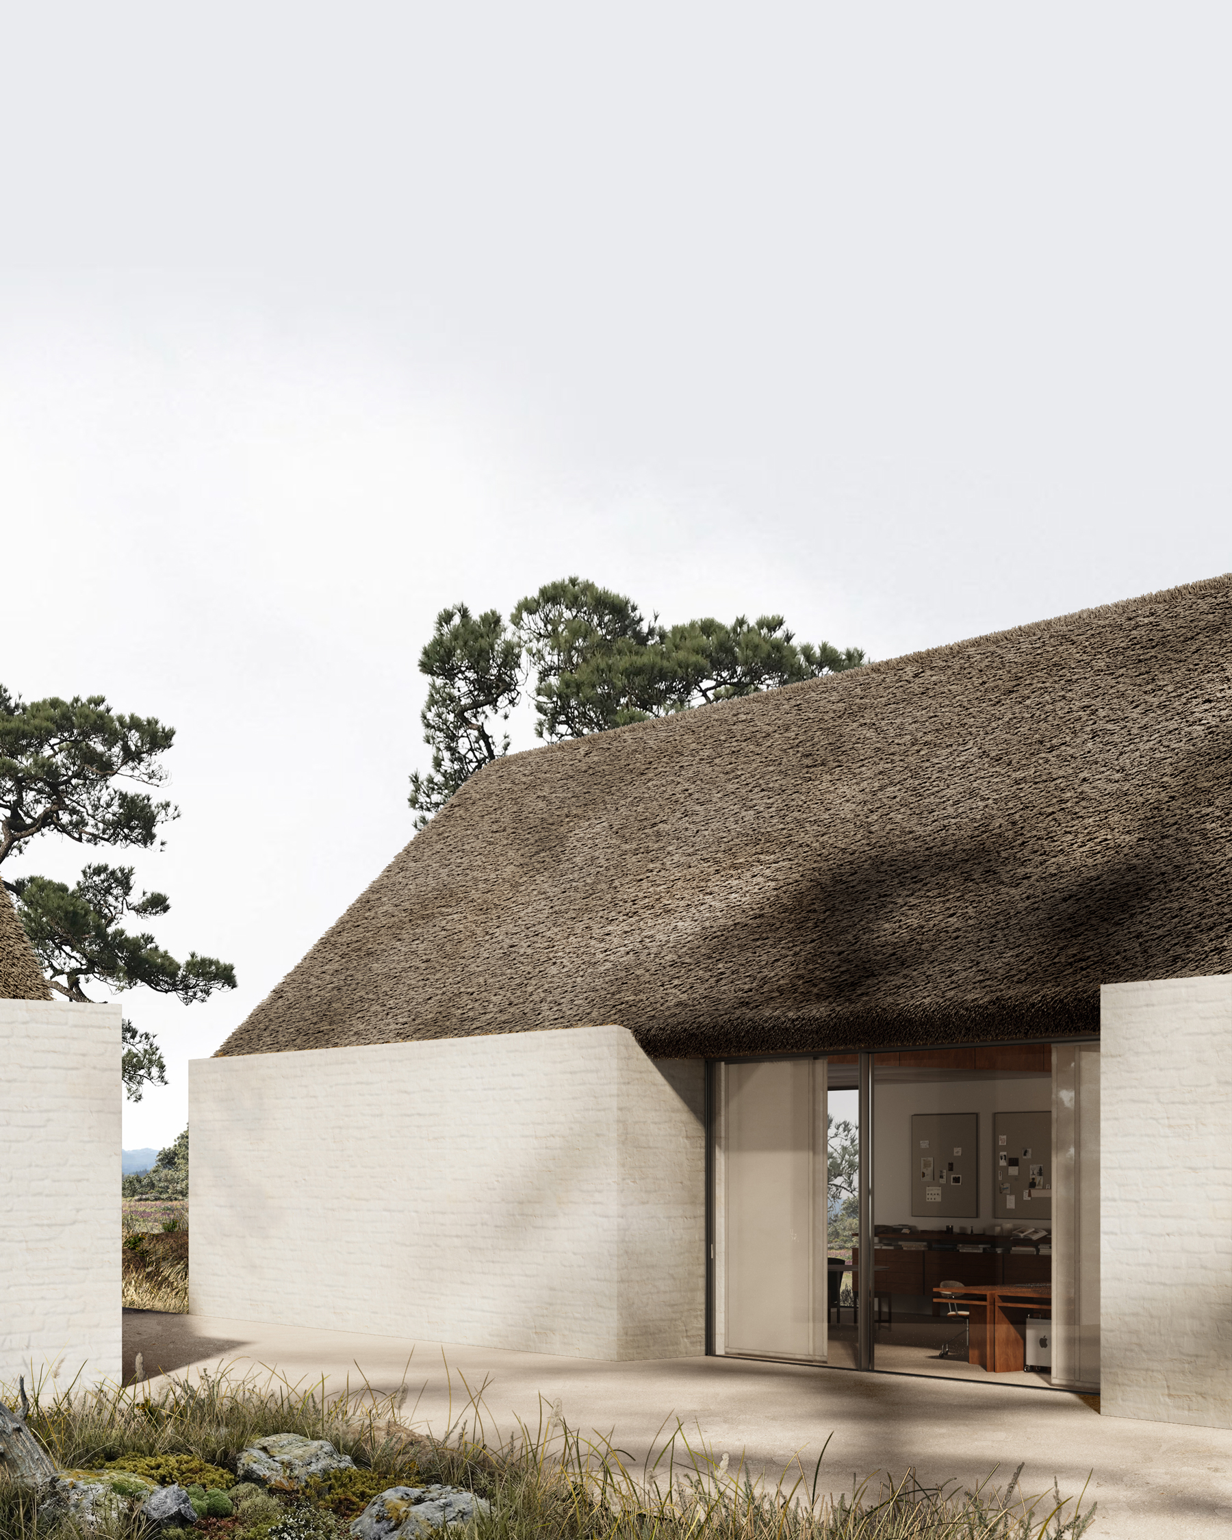
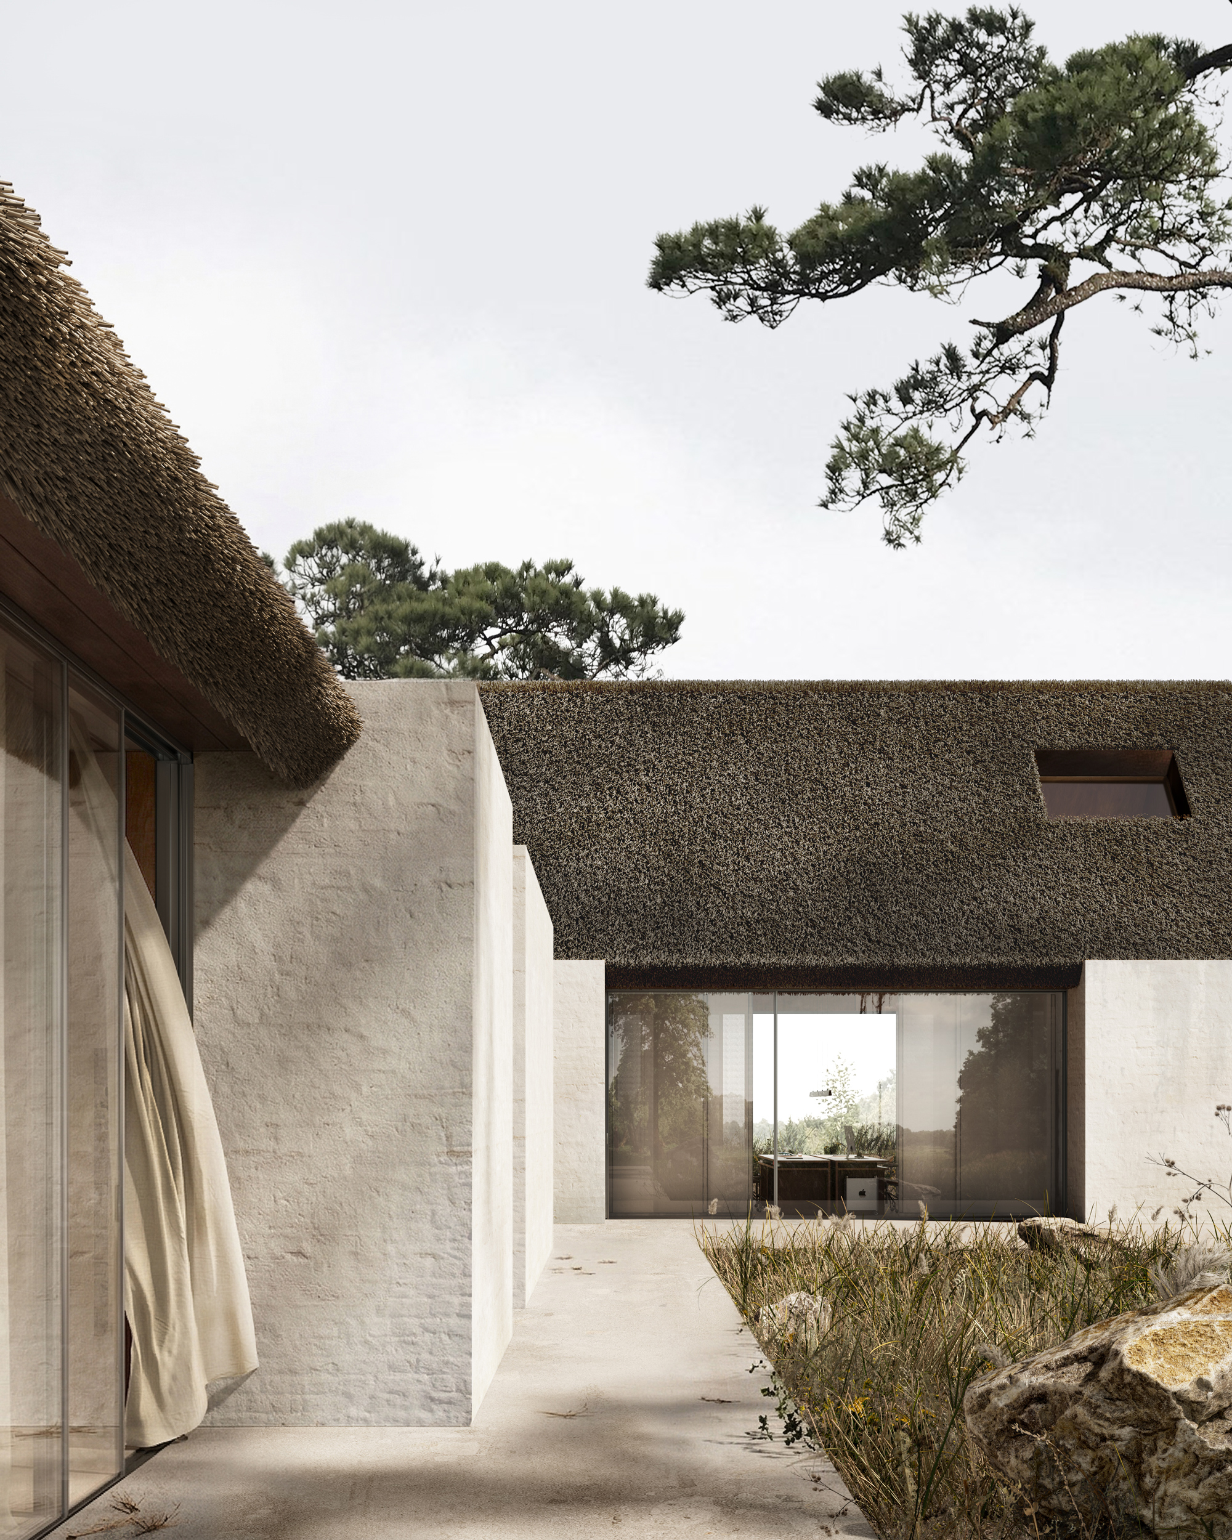
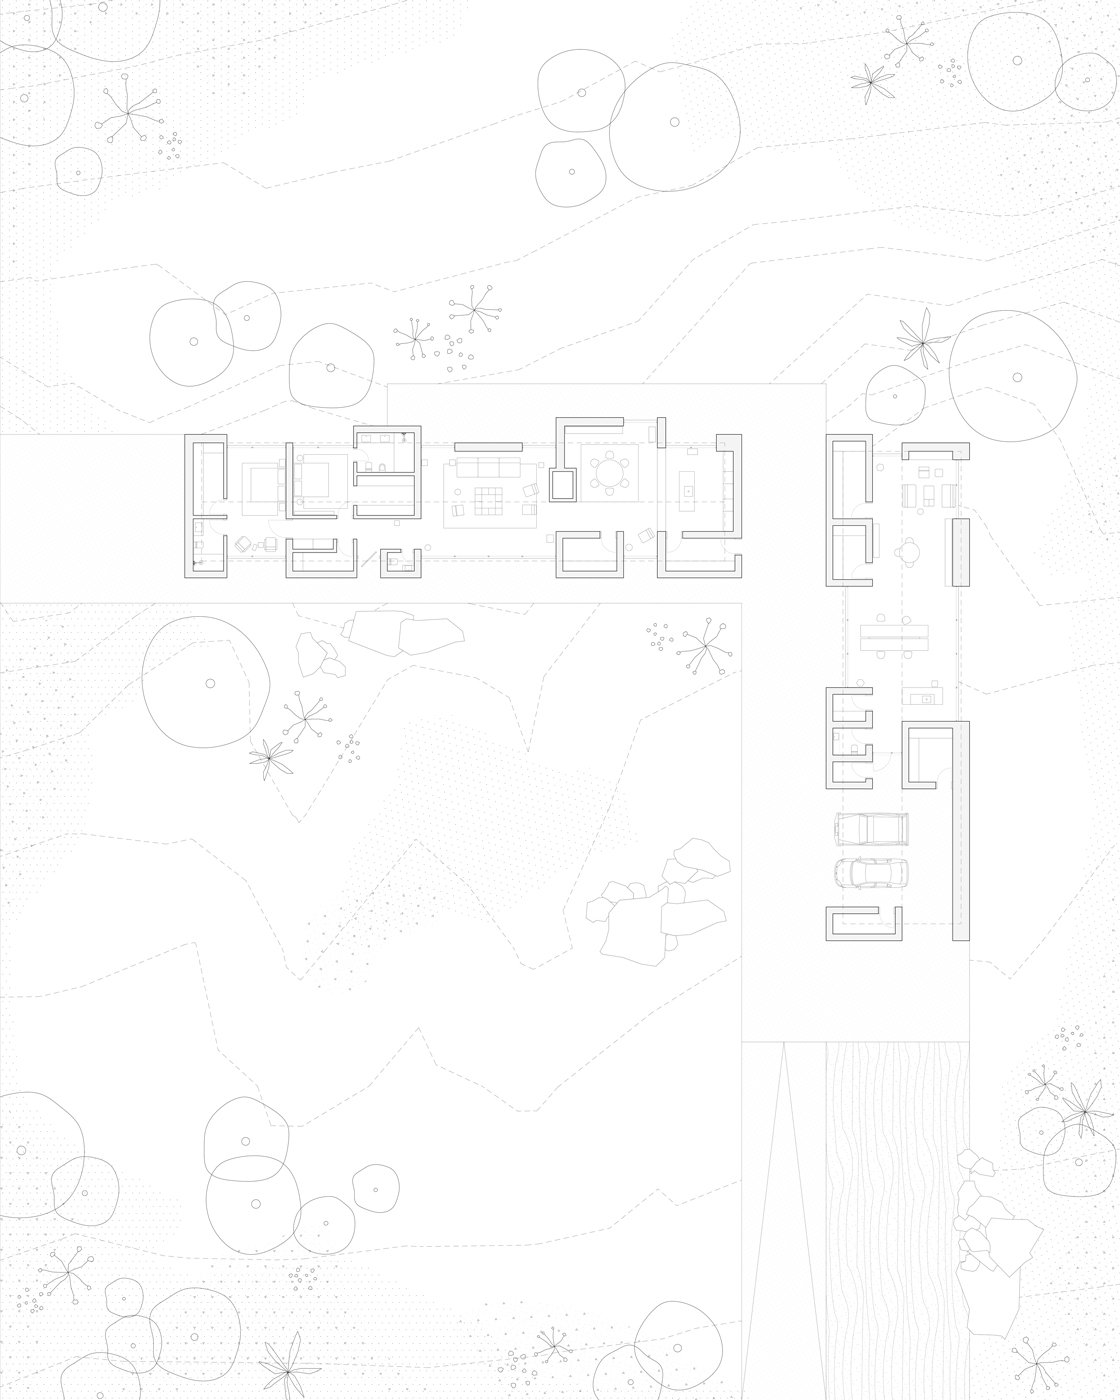
The response is two elongated volumes arranged in an open L, their relationship defining a sheltered courtyard that mediates between the intimacy of the home and the quieter discipline of work. Each volume carries a pitched thatched roof, a material rooted in the agricultural vernacular of the Flemish countryside, here rendered with a precision that reads as both ancient and entirely contemporary.
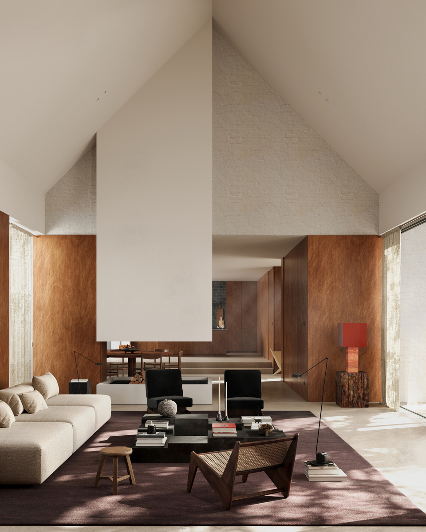
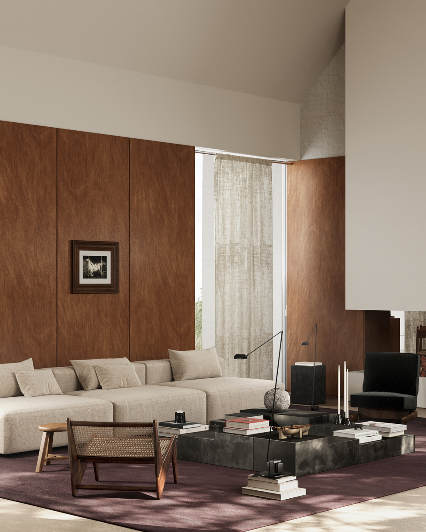
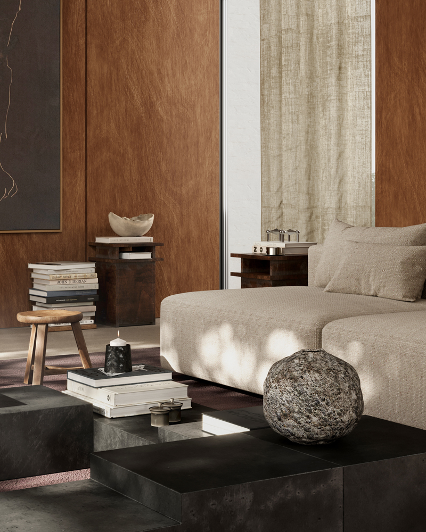
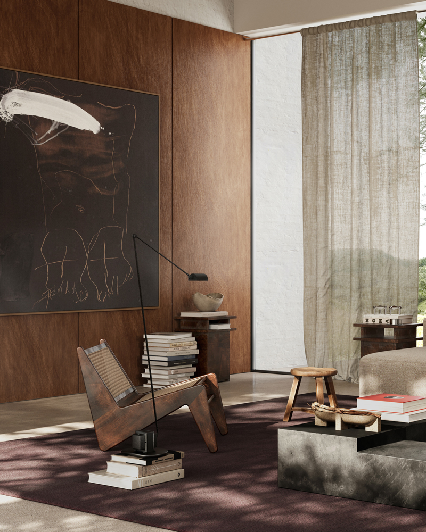
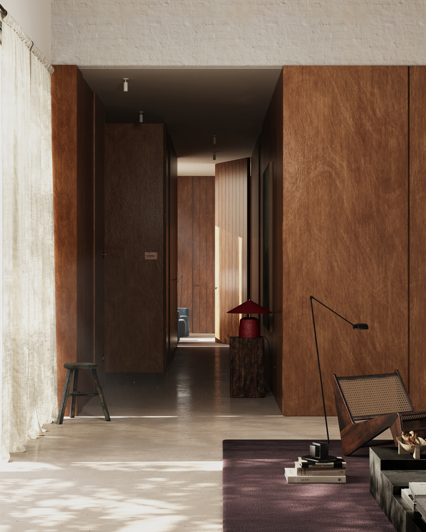
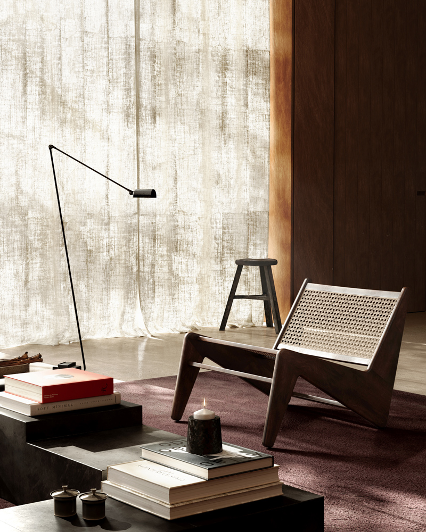
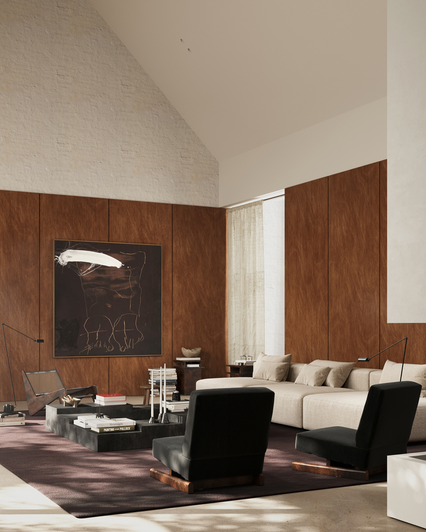
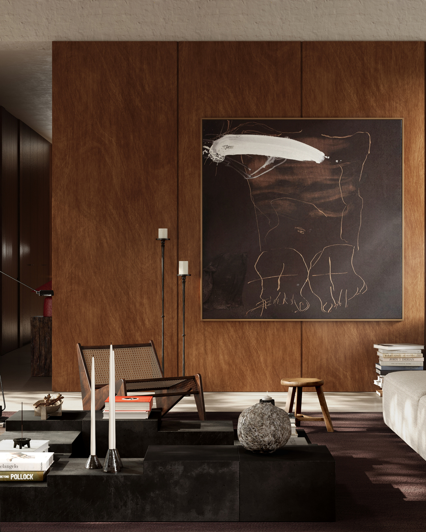
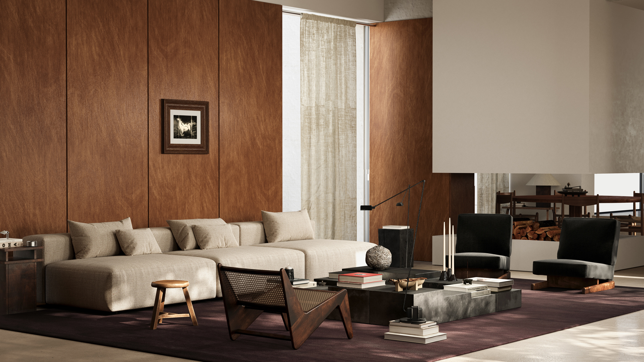
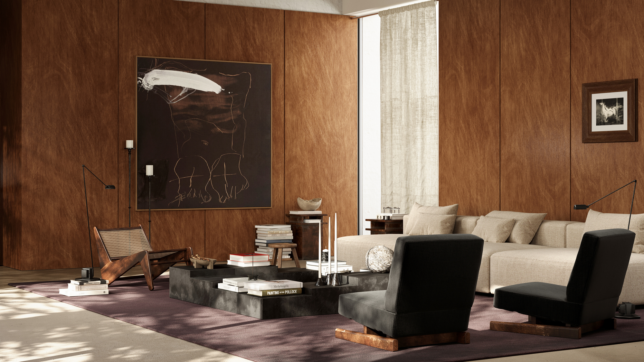
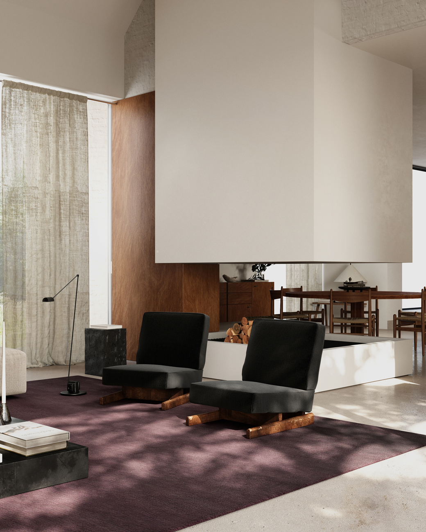
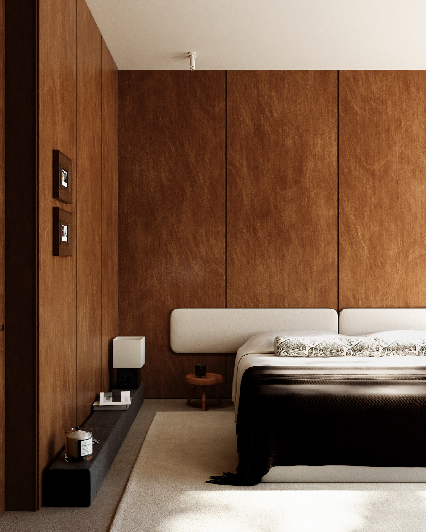
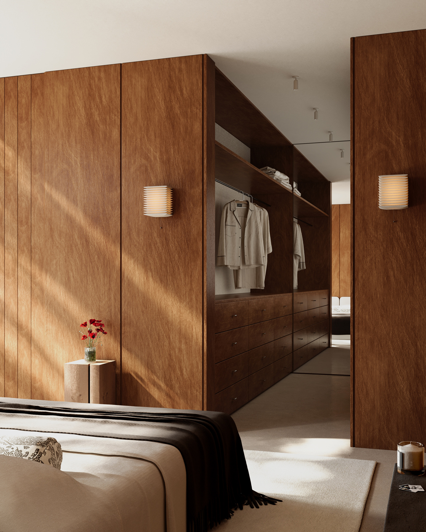
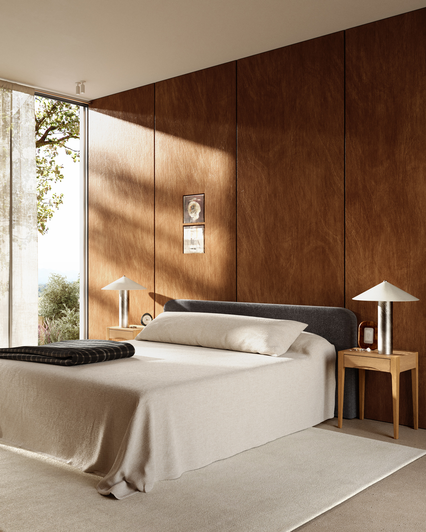
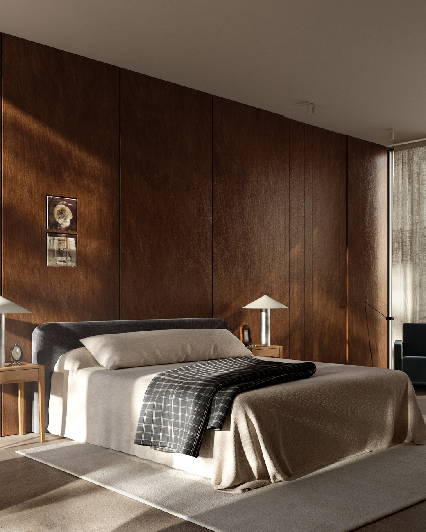
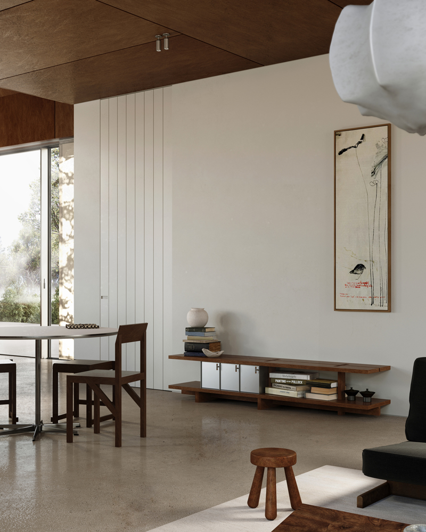
The residential wing opens dramatically beneath the ridge: a high gabled ceiling rises above warm timber wall panels, creating a room that is simultaneously monumental and domestic. A central fireplace volume in pale plaster bisects the living space without closing it, drawing sightlines through toward the courtyard and the fields beyond.
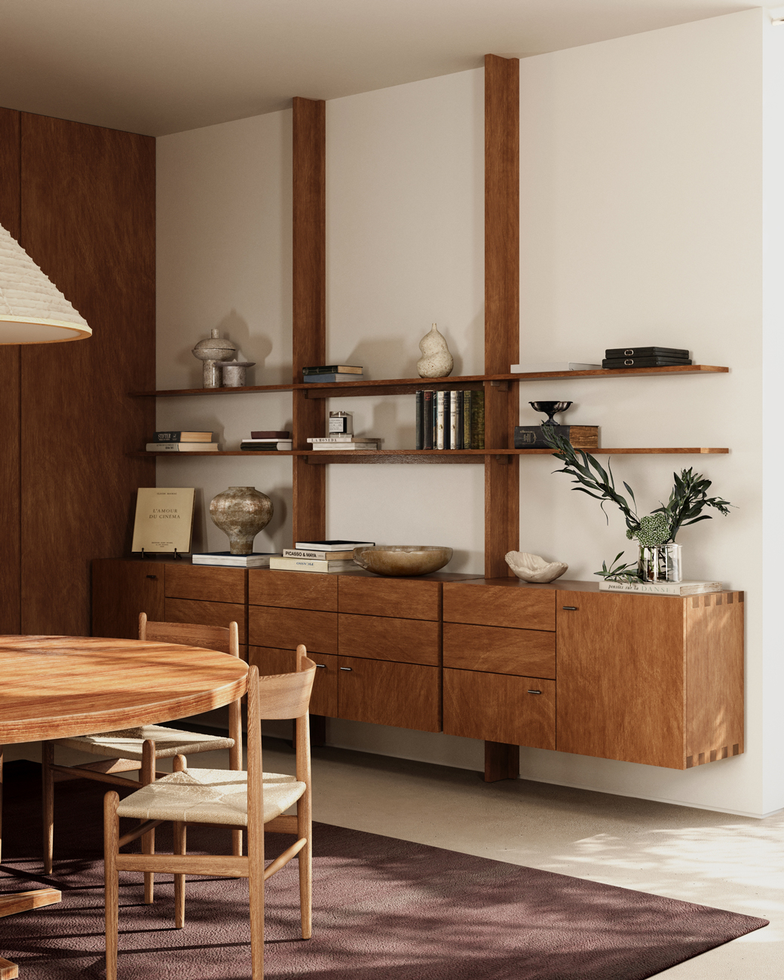
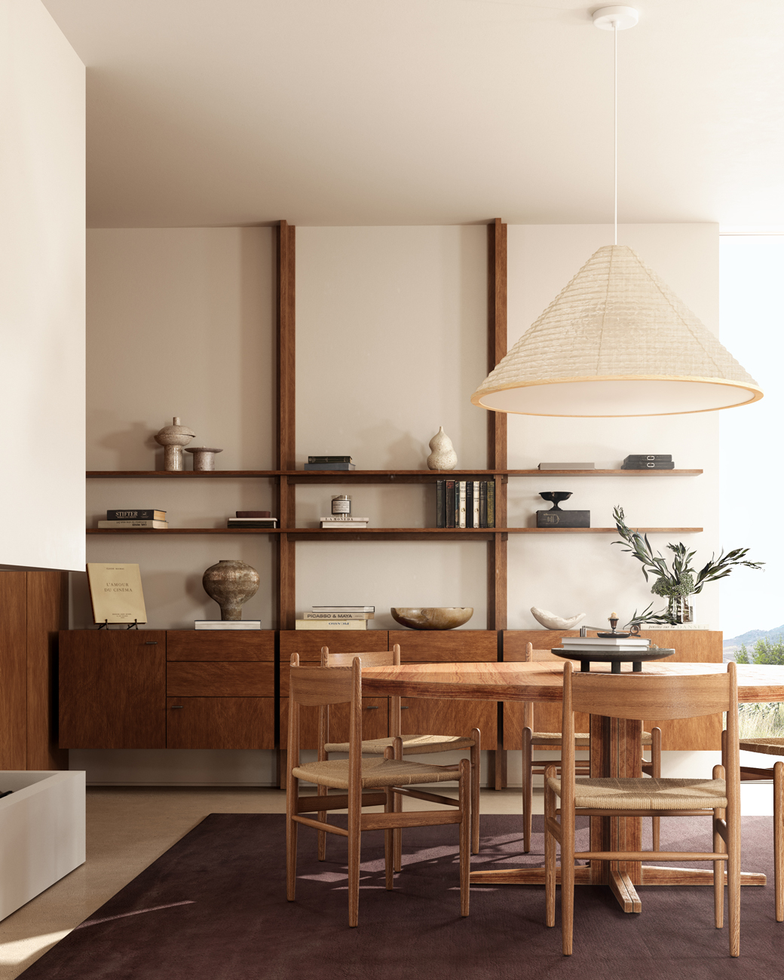
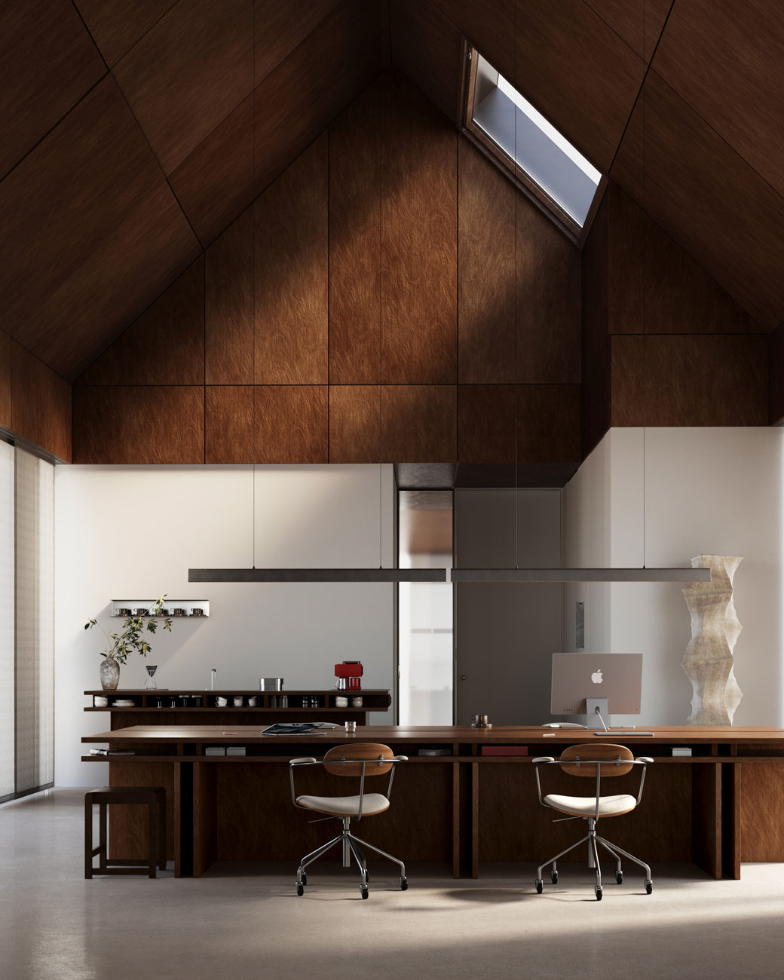
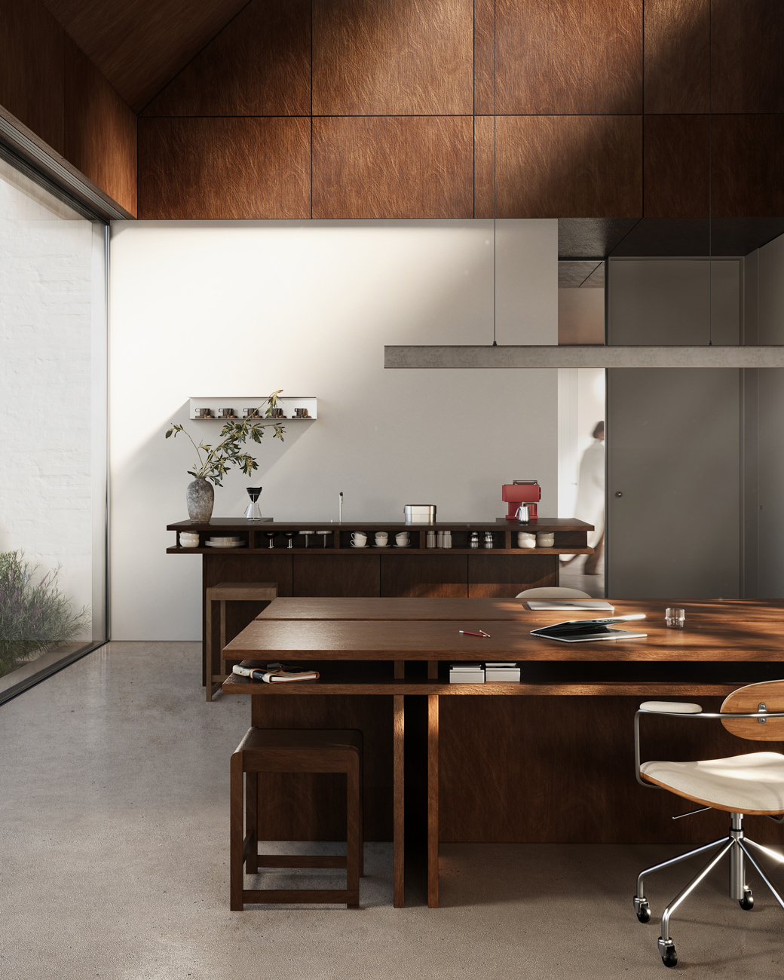
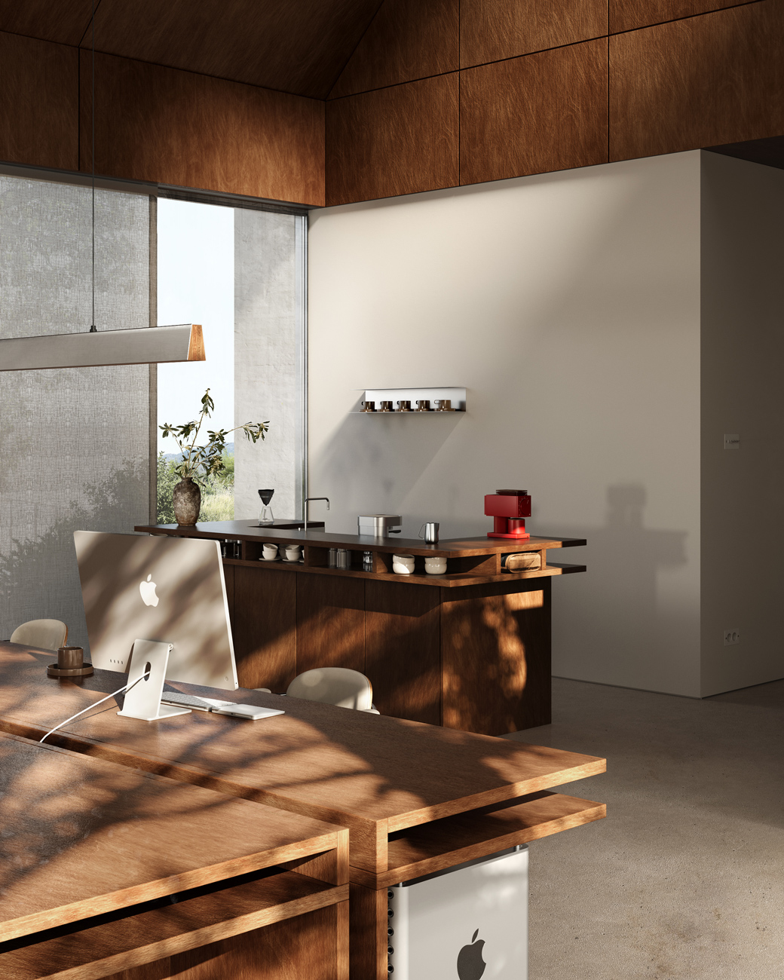
The studio wing holds a different mood. Deep-toned wood ceilings follow the pitch of the roof down to the workbenches below, while a clerestory skylight draws a shaft of northern light into the heart of the space. Long custom desks, a full gable wall of bookshelves, and a careful separation between concentration and informal exchange give the room its character.
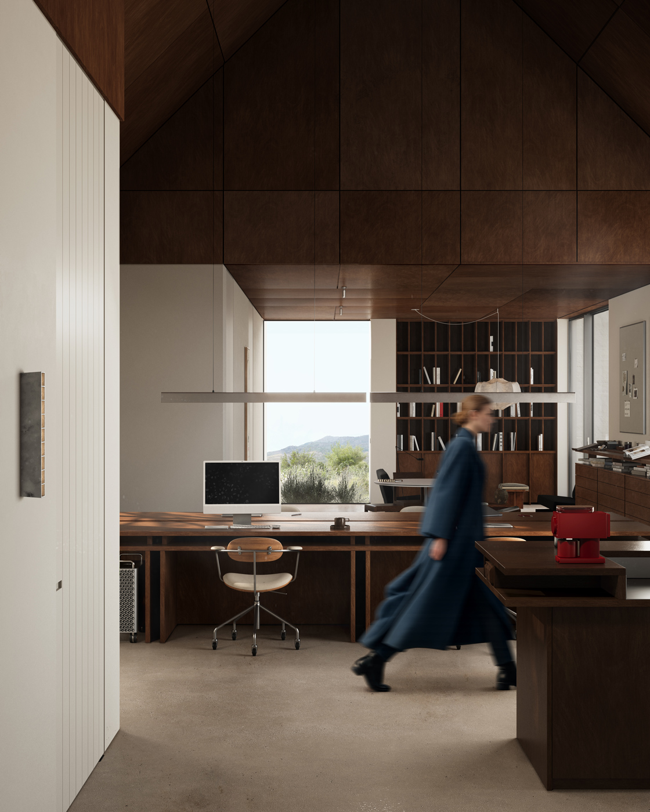
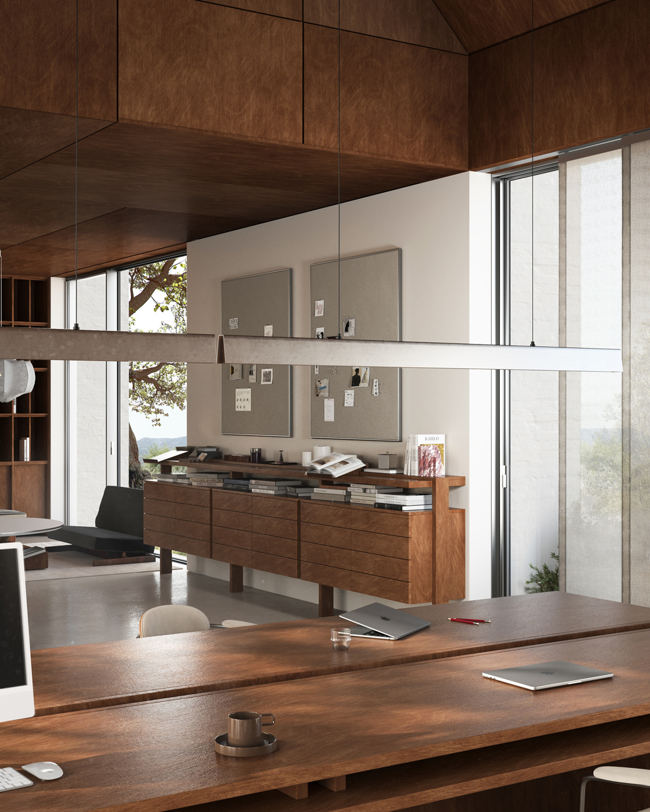
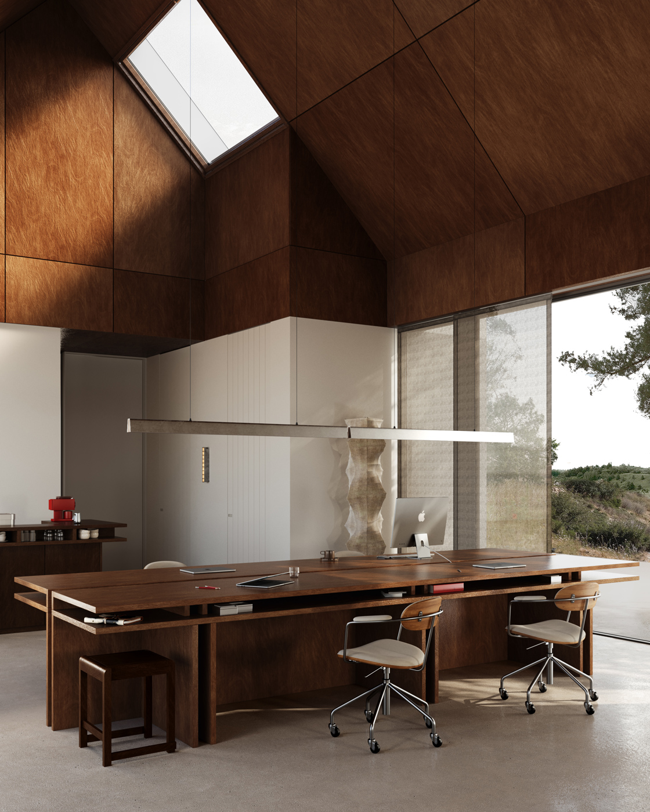
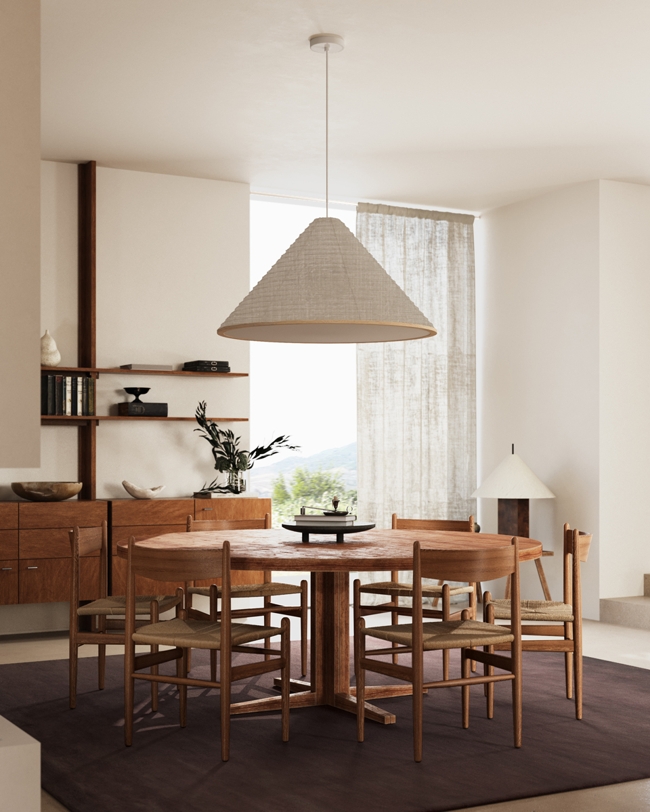
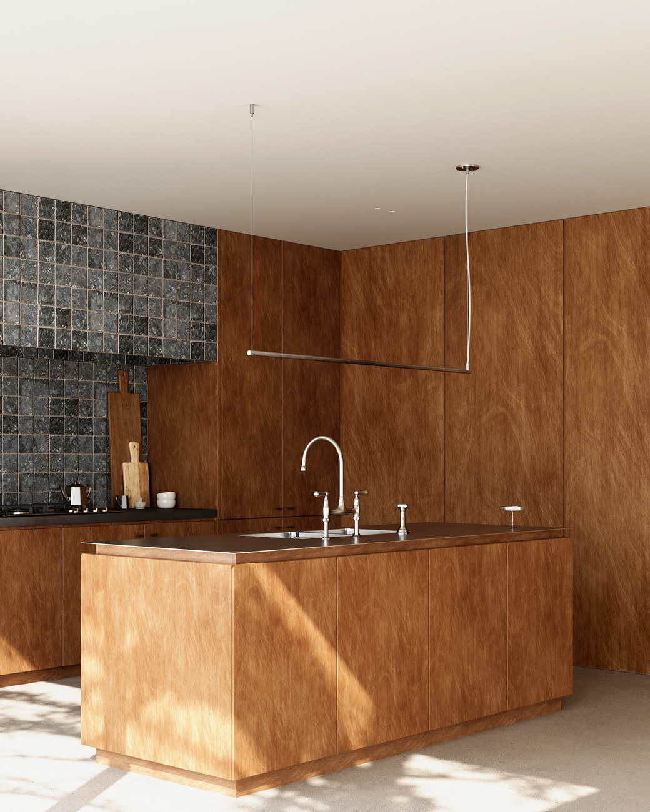
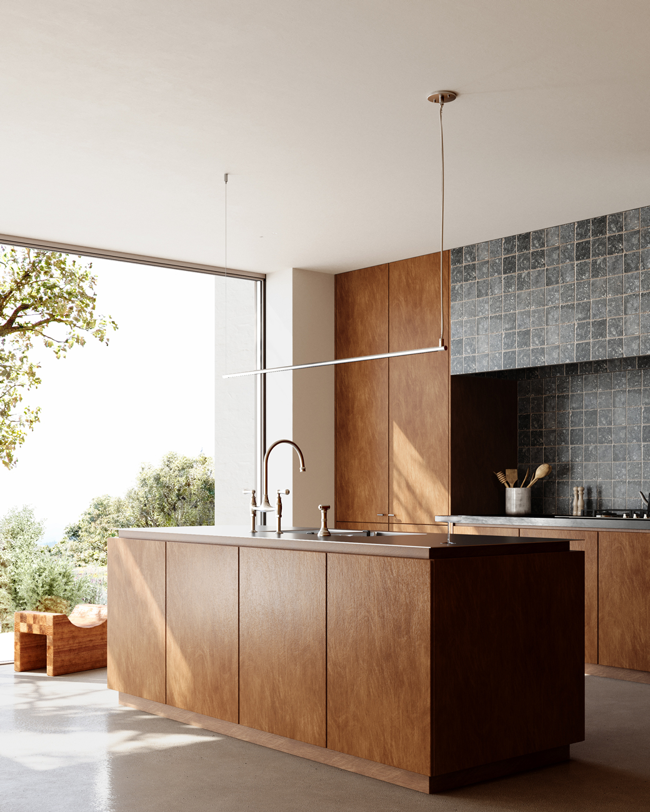
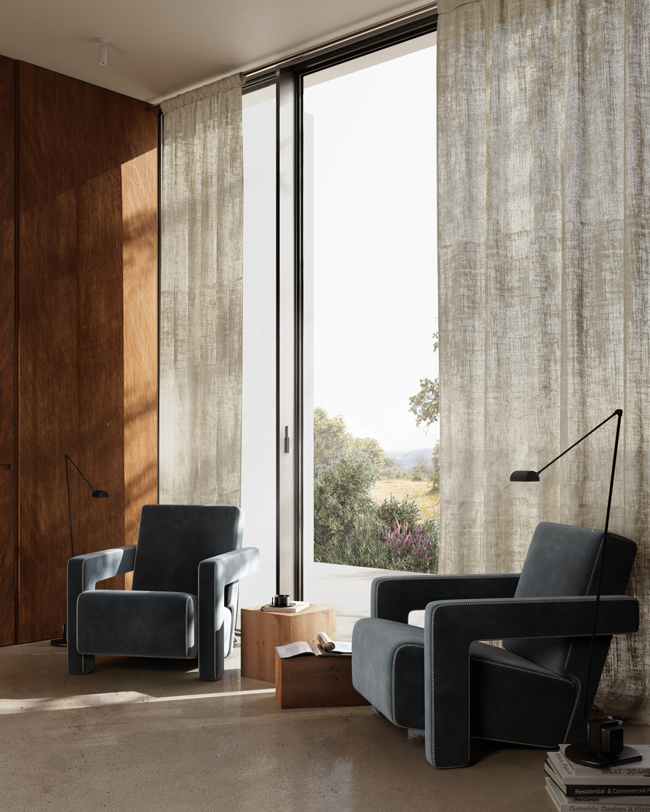
Throughout both wings, the material language is deliberate and restrained: lime-washed masonry, hardwood paneling, polished concrete, bronze and brushed steel.
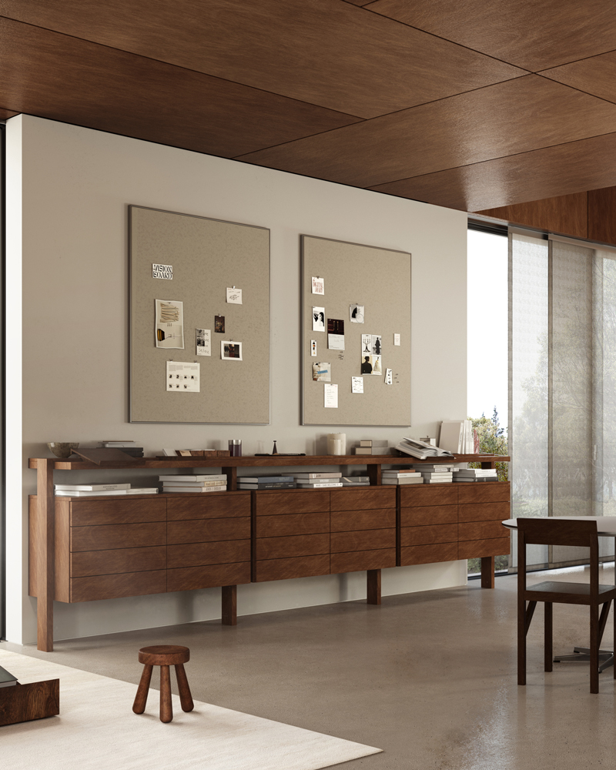
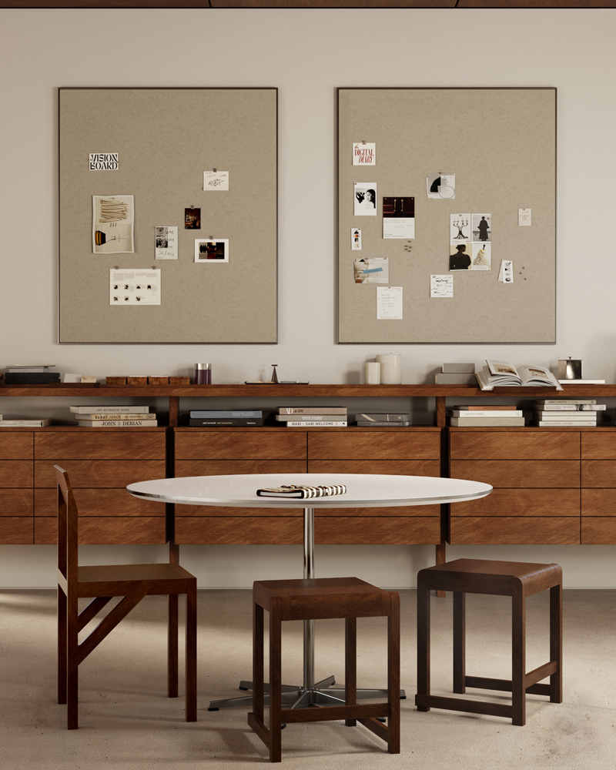
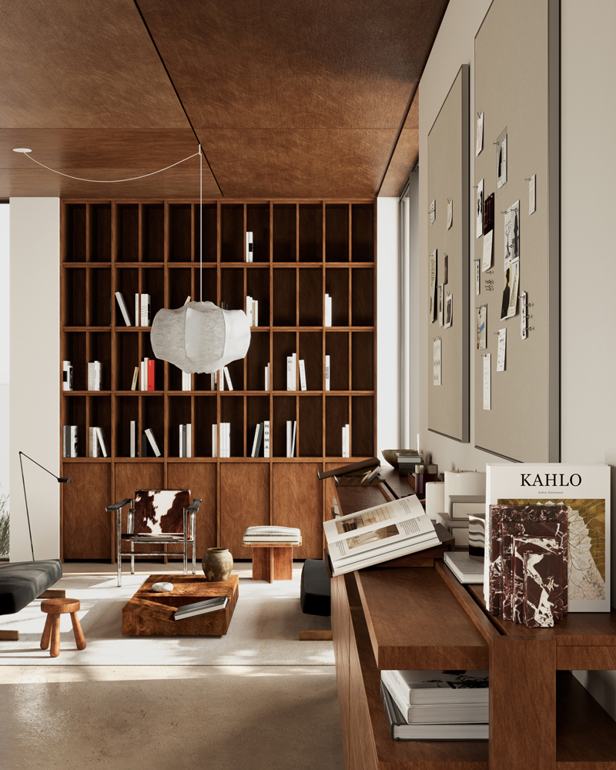
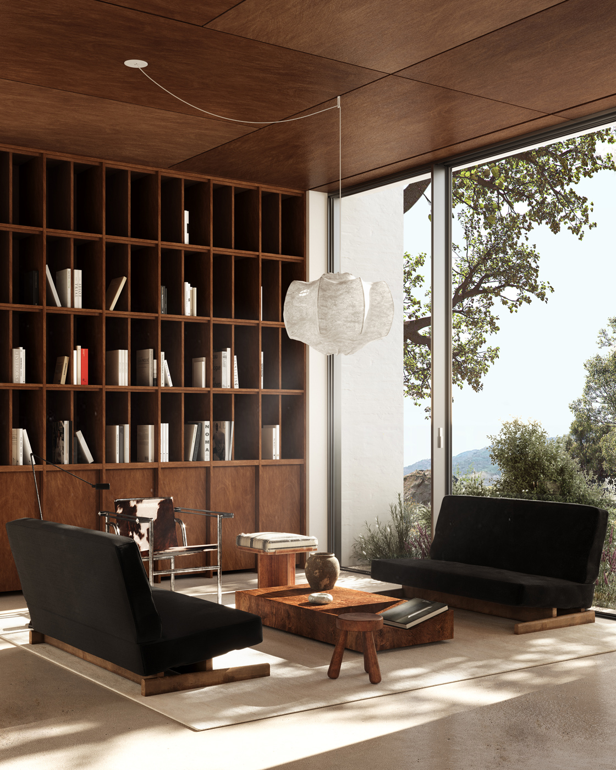
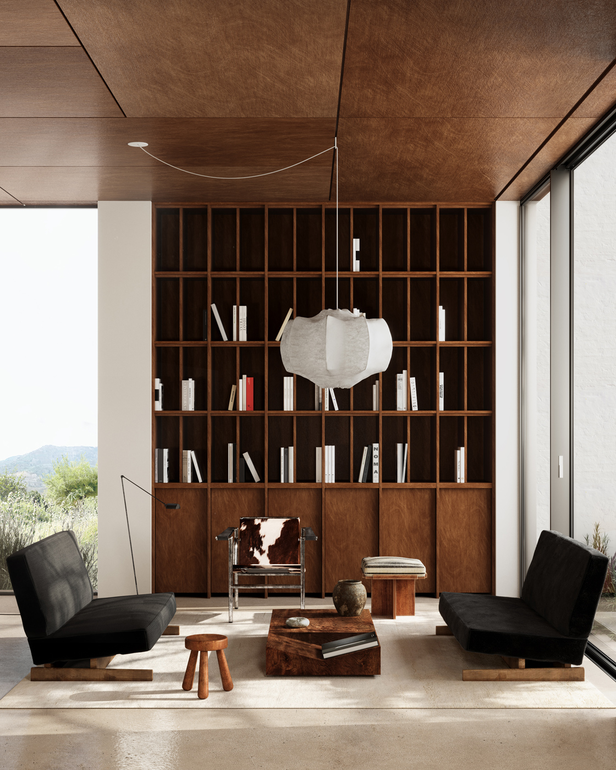
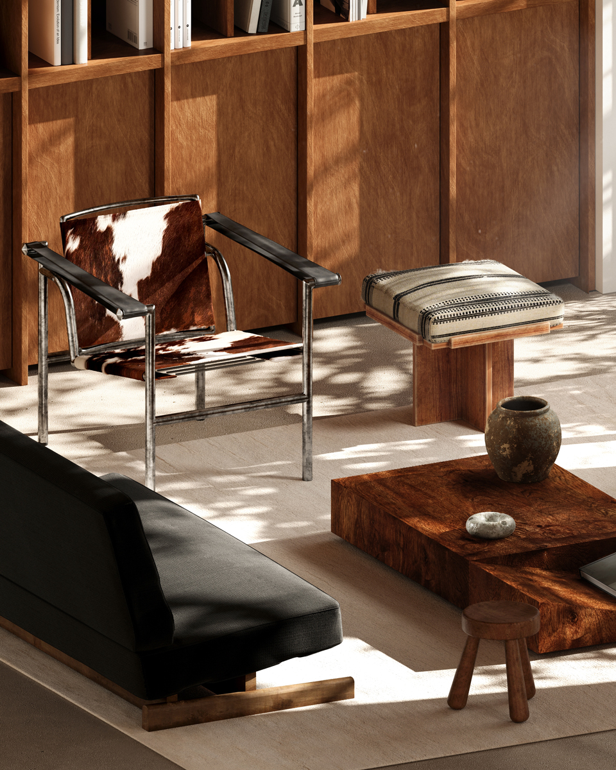
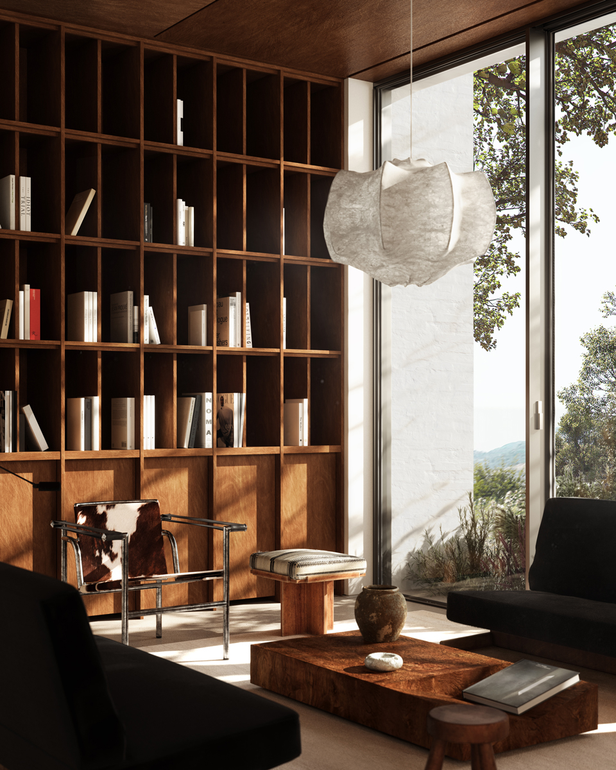
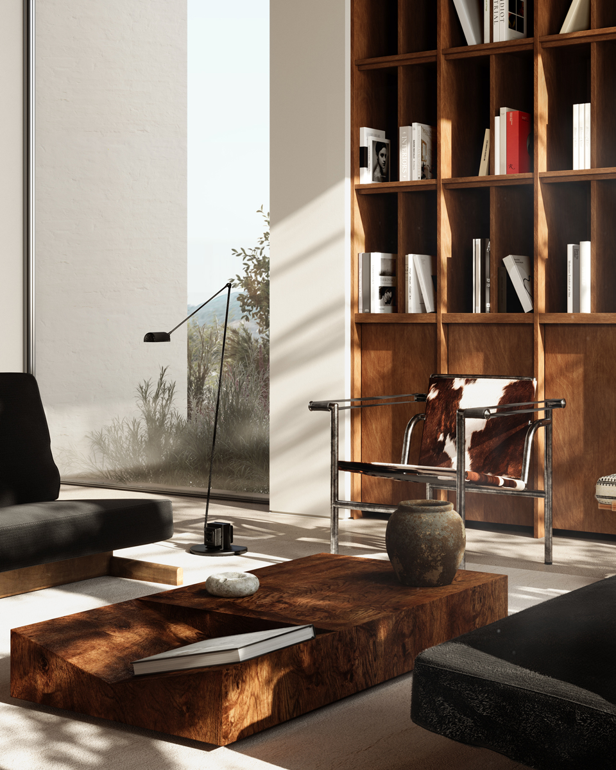
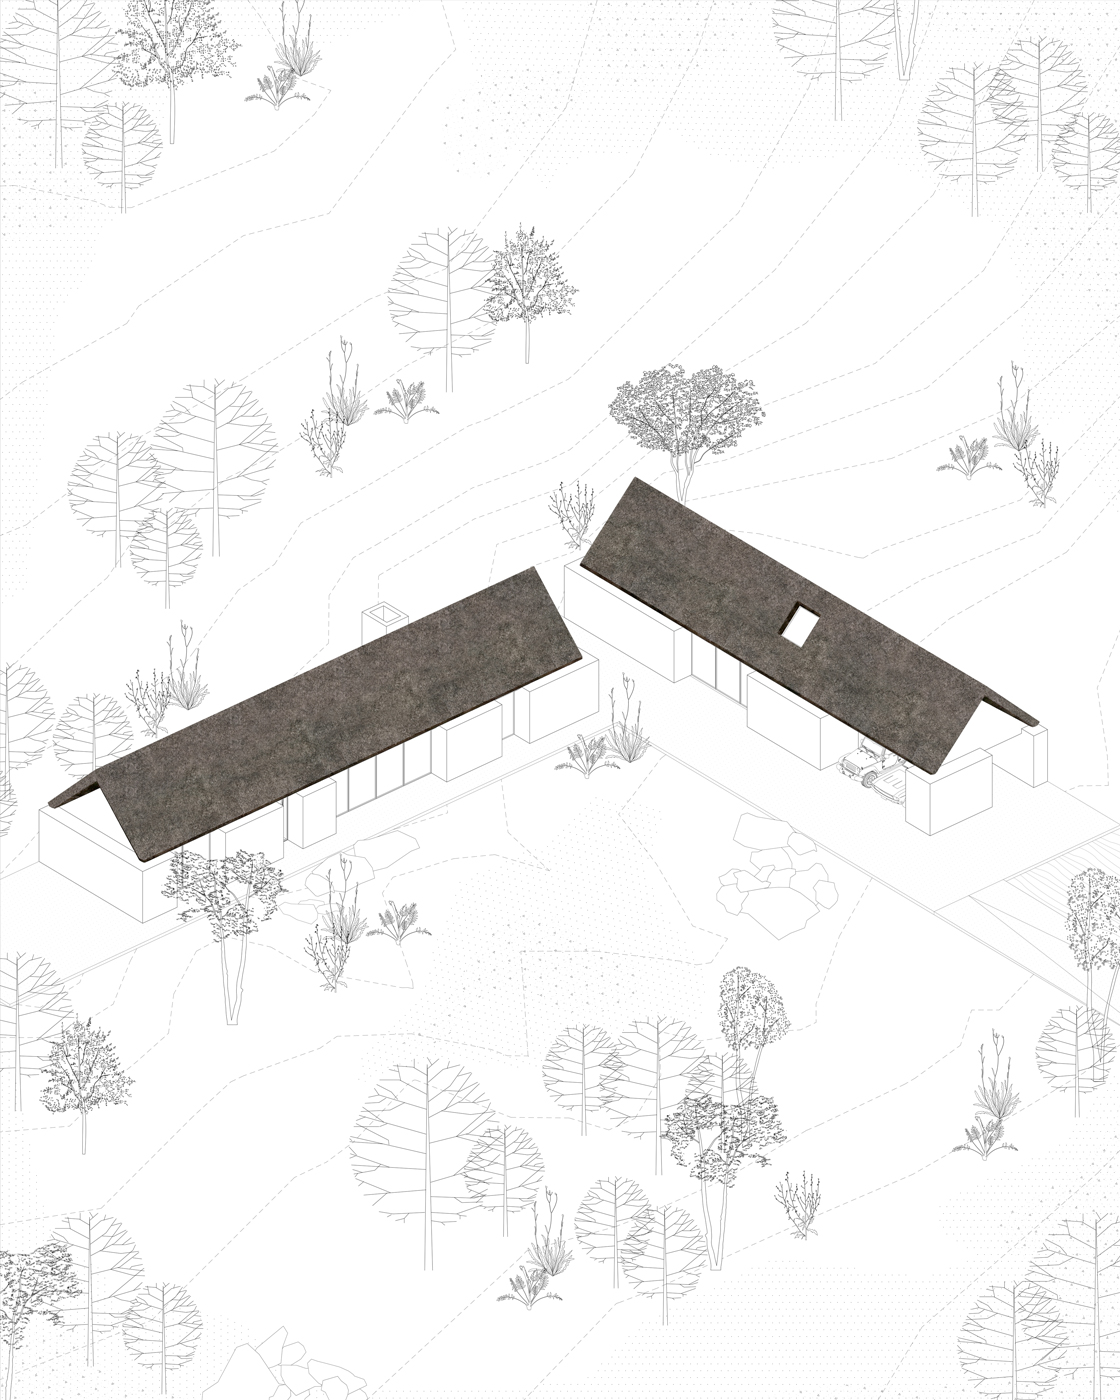
The result is a house that feels as though it has always stood here, in quiet dialogue with the thatched vernacular of the Flemish countryside and the thoroughly contemporary life unfolding within it.