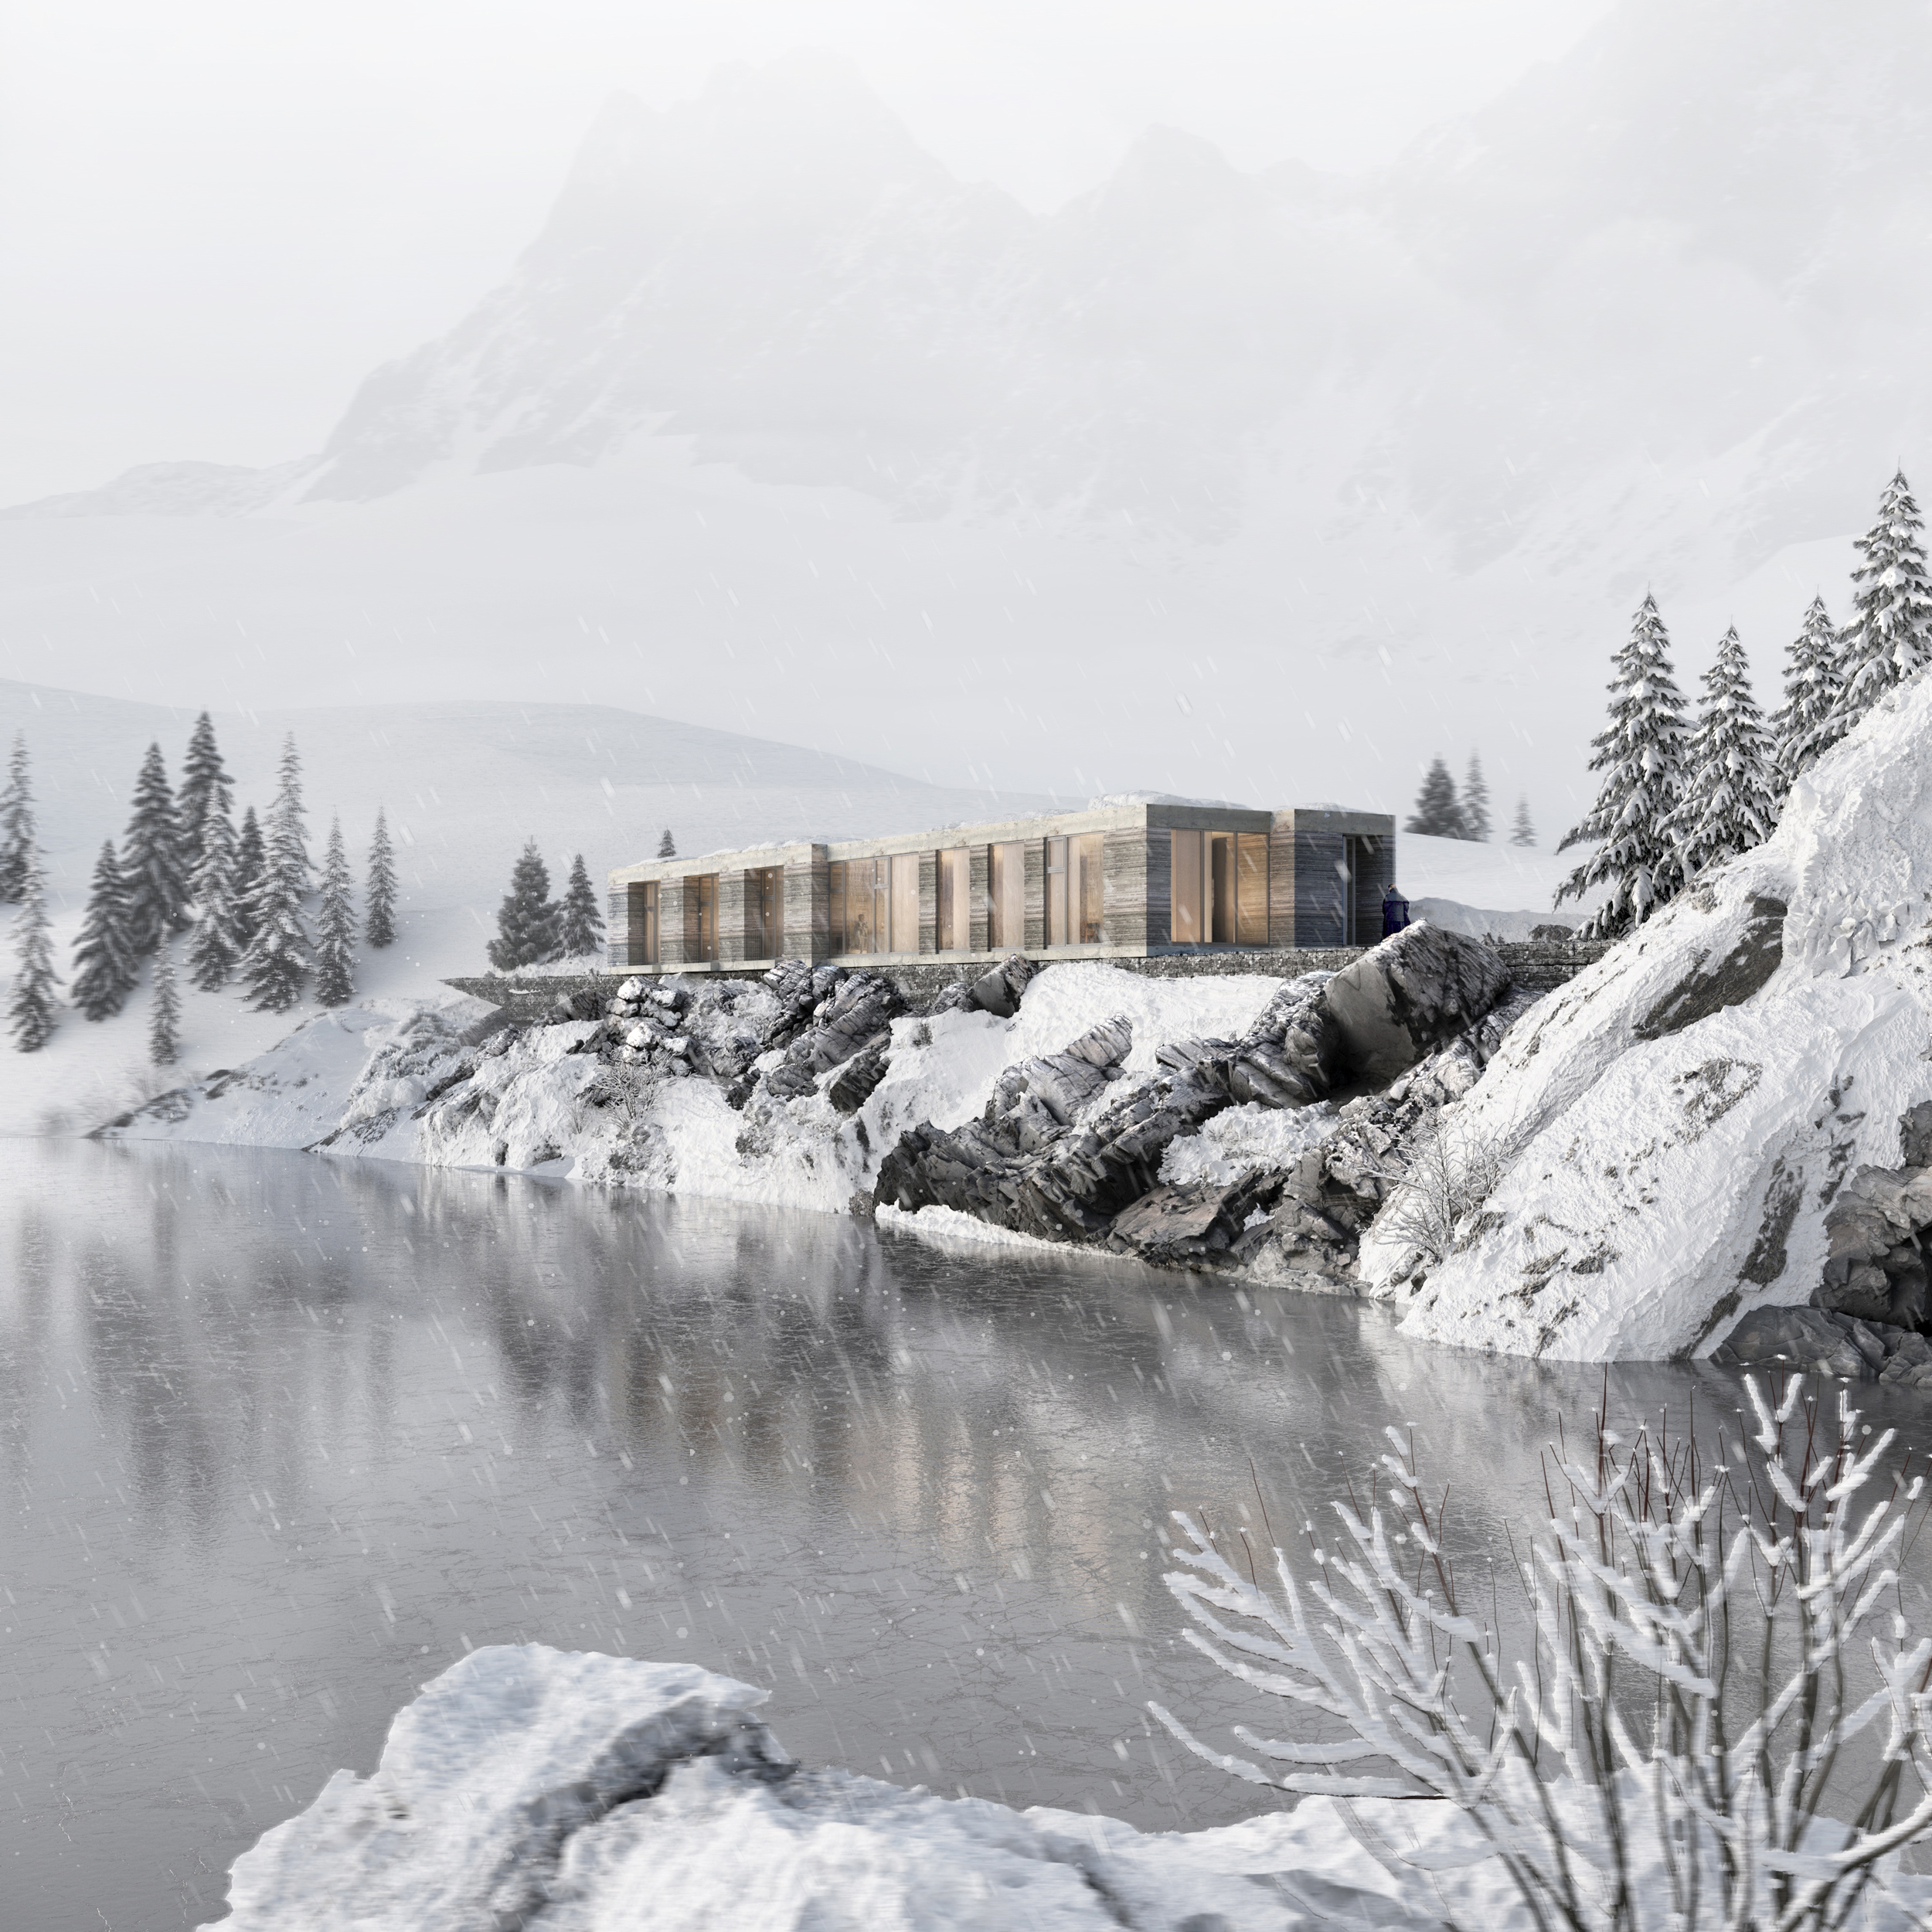
Architecture and Interior Design project for W Residence.
Tell us about your space, your vision, and what you want to achieve. Feel free to reach out using the form below or email us directly at info@studioplato.co. We’ll get back to you within two business days.
"We are so glad to have found Plato. Their work is exceptional, but beyond that working and communicating with them has been easy and pleasant. Their responses were always quick and clear. They were open to questions, ideas, and feedback."

"So happy that we worked with Plato. For our project, they were responsible for the interior design, 3D renderings, construction plans, and furniture selection."

"I highly recommend Plato as a hire for your design/render needs. They are incredibly communicative and have a great attention to detail as you fine tune your needs together with them."

"I recently had the pleasure of working with Studio Plato on a project that required intricate 3D interior renders, and the experience was exceptional."

"Studio Plato are excellent designers."

"Plato are one of 4 interior designers and architects we commissioned to give ideas for the design of a 3-bedroom apartment in central London."

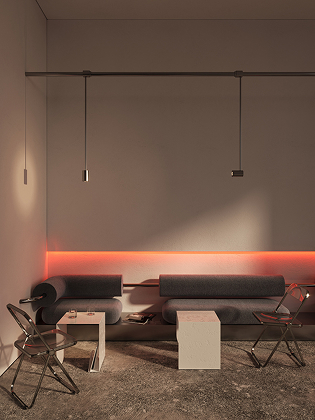
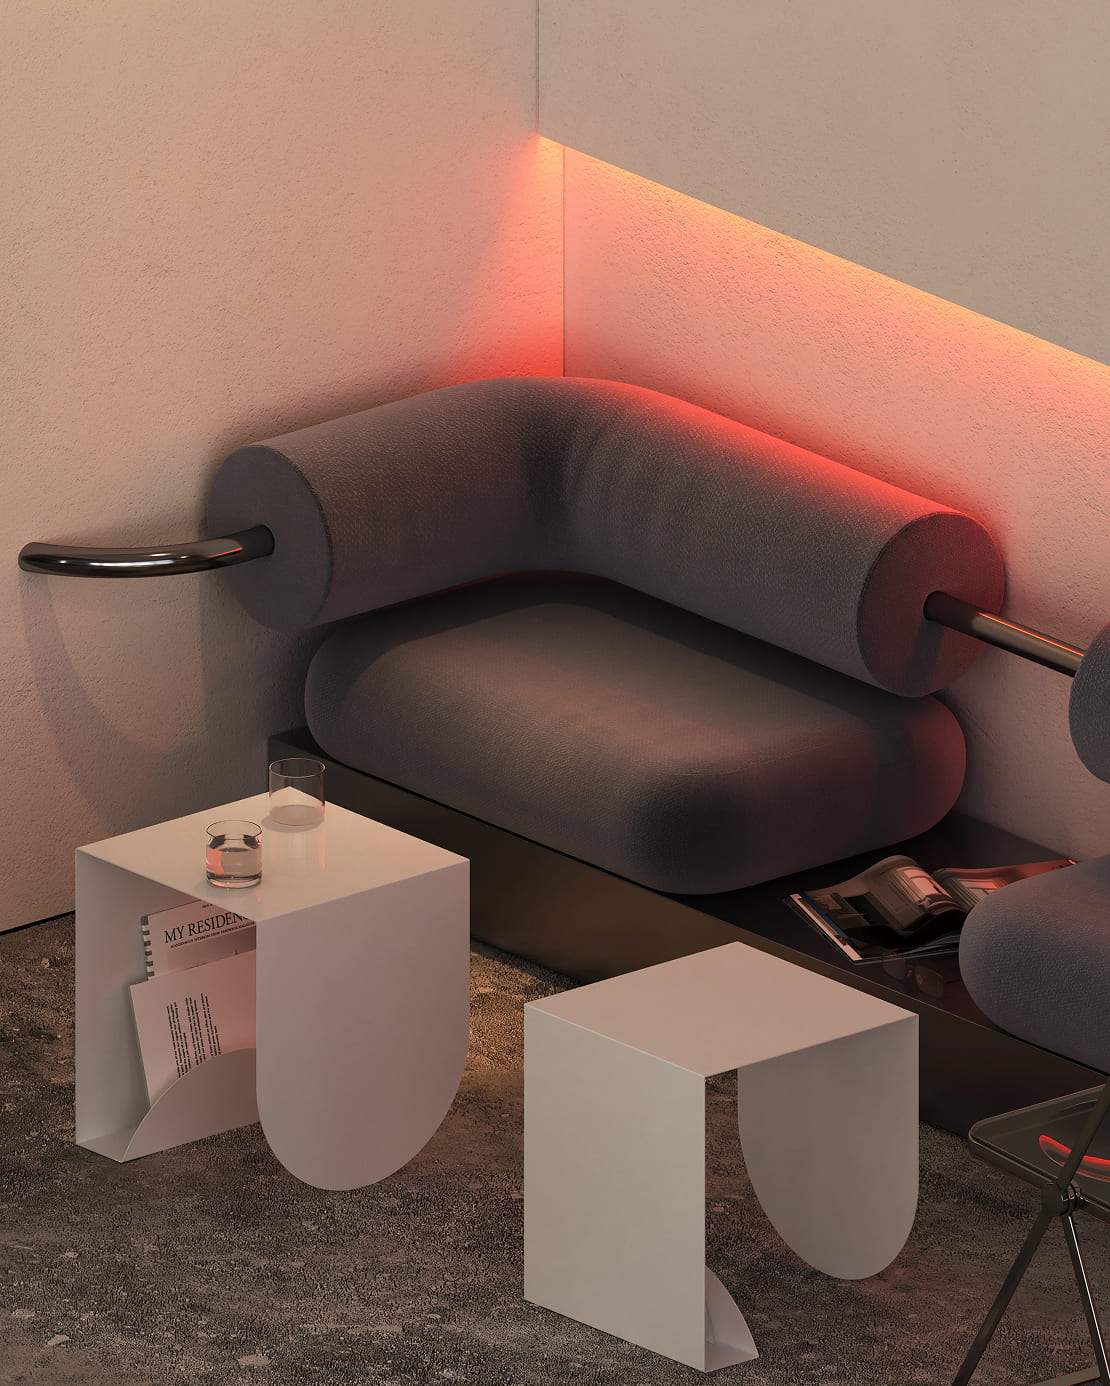
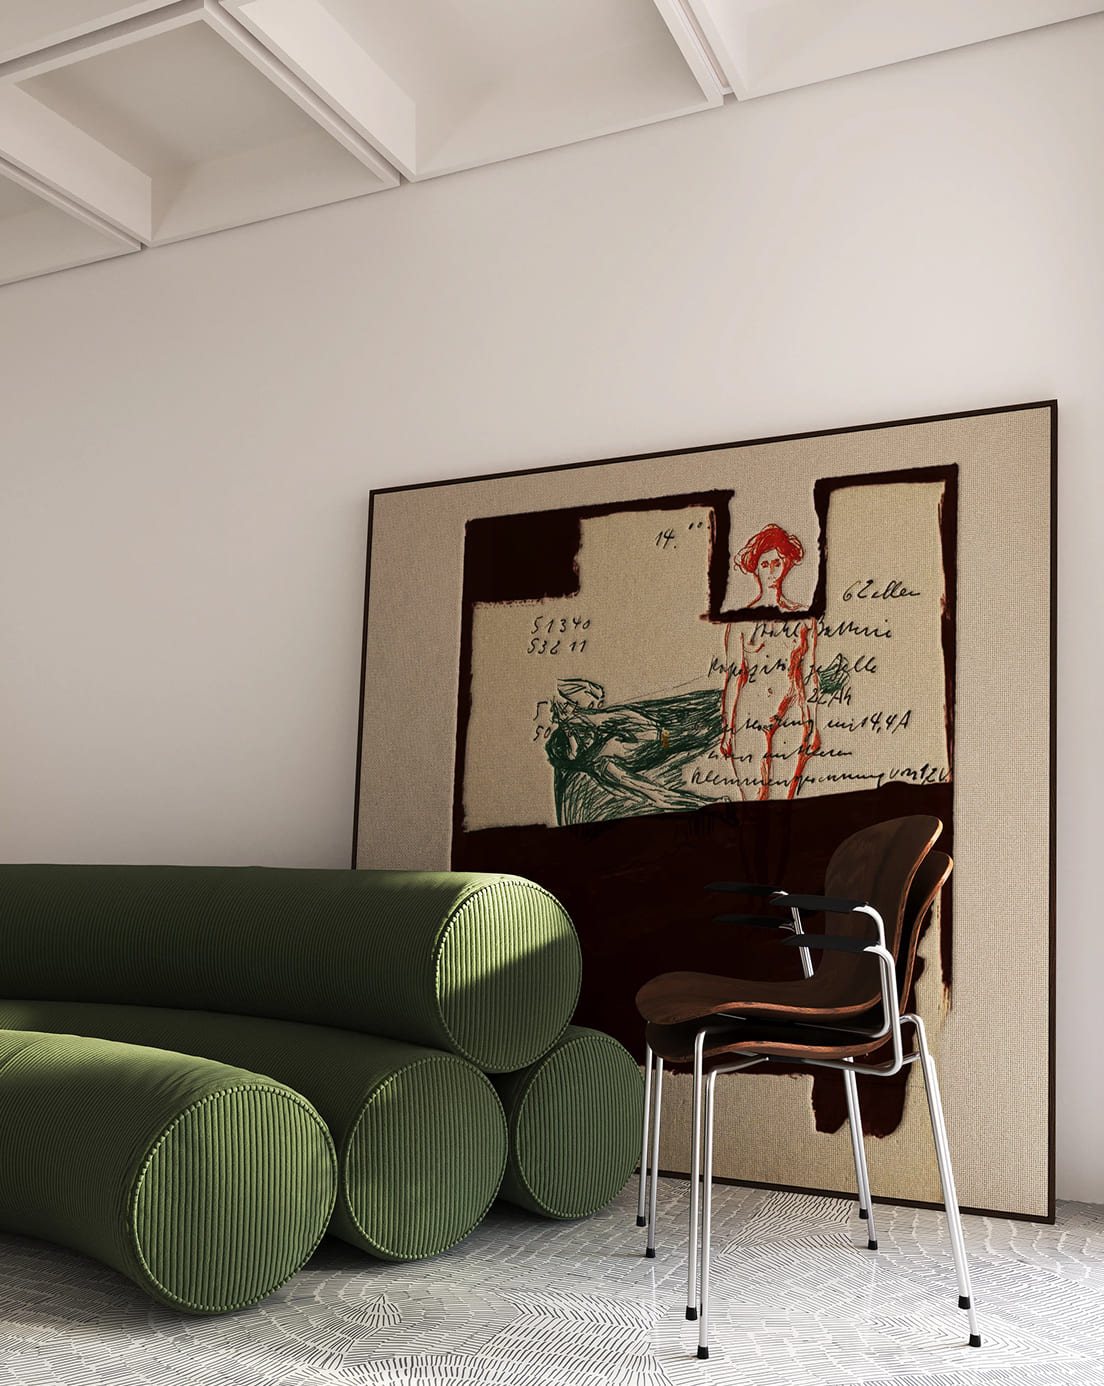
Architecture and Interior Design project for W Residence.
Architecture and Interior Design project for W Residence.
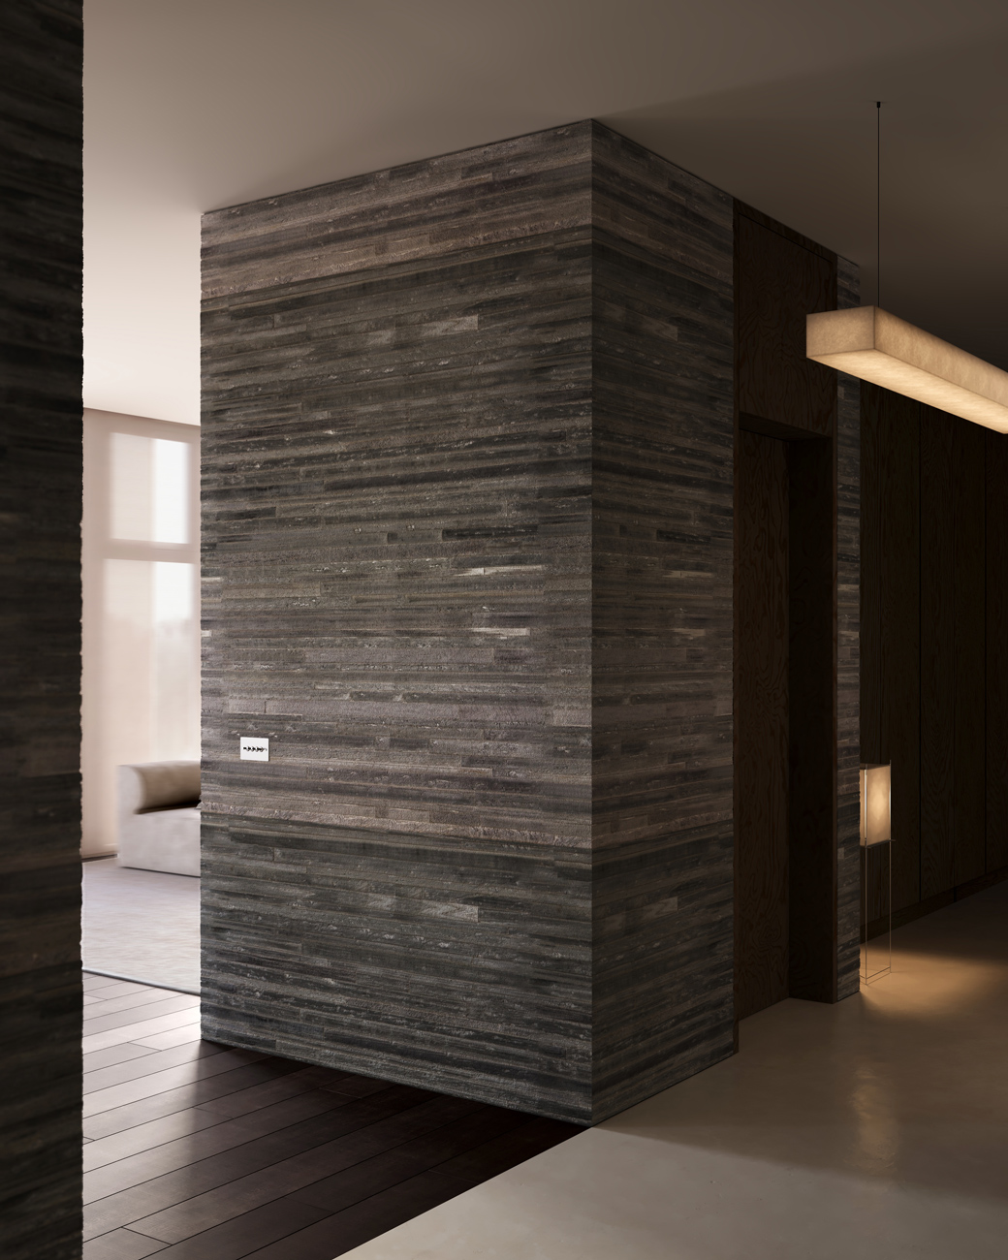
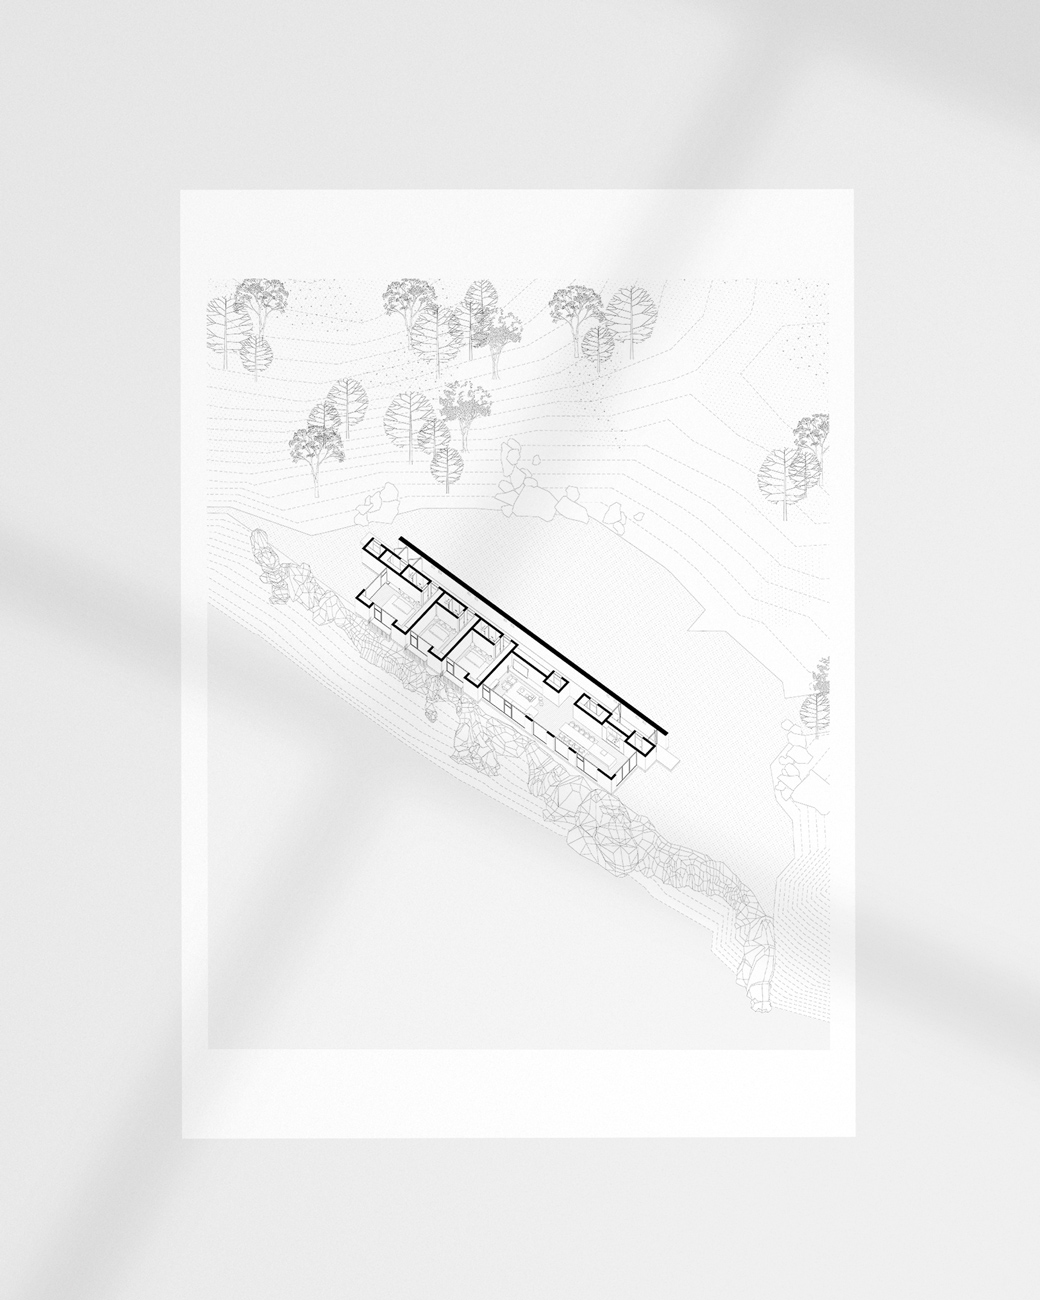
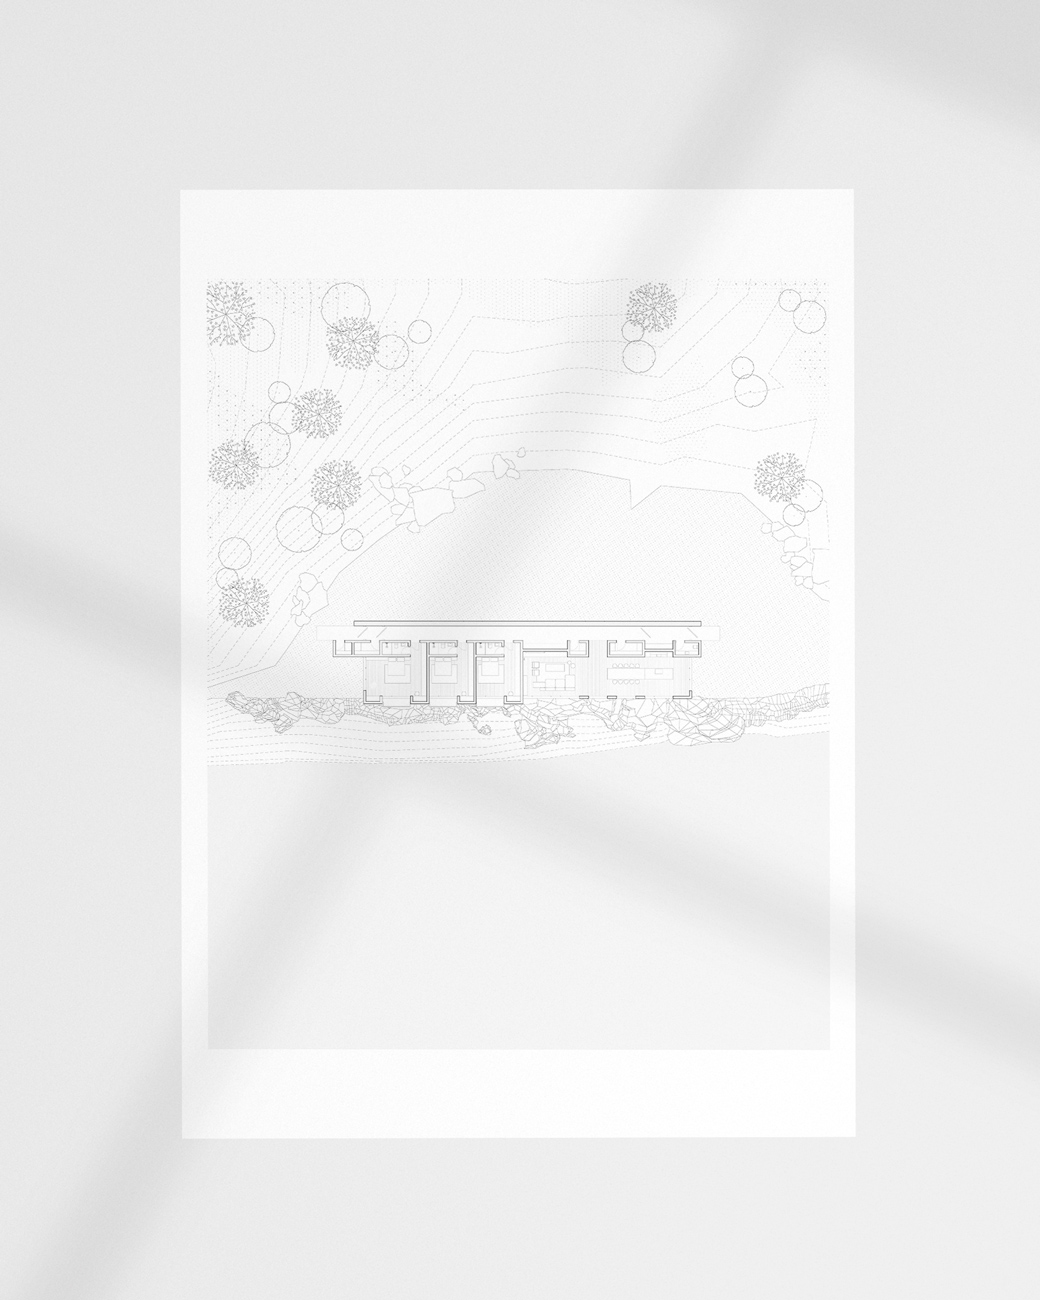
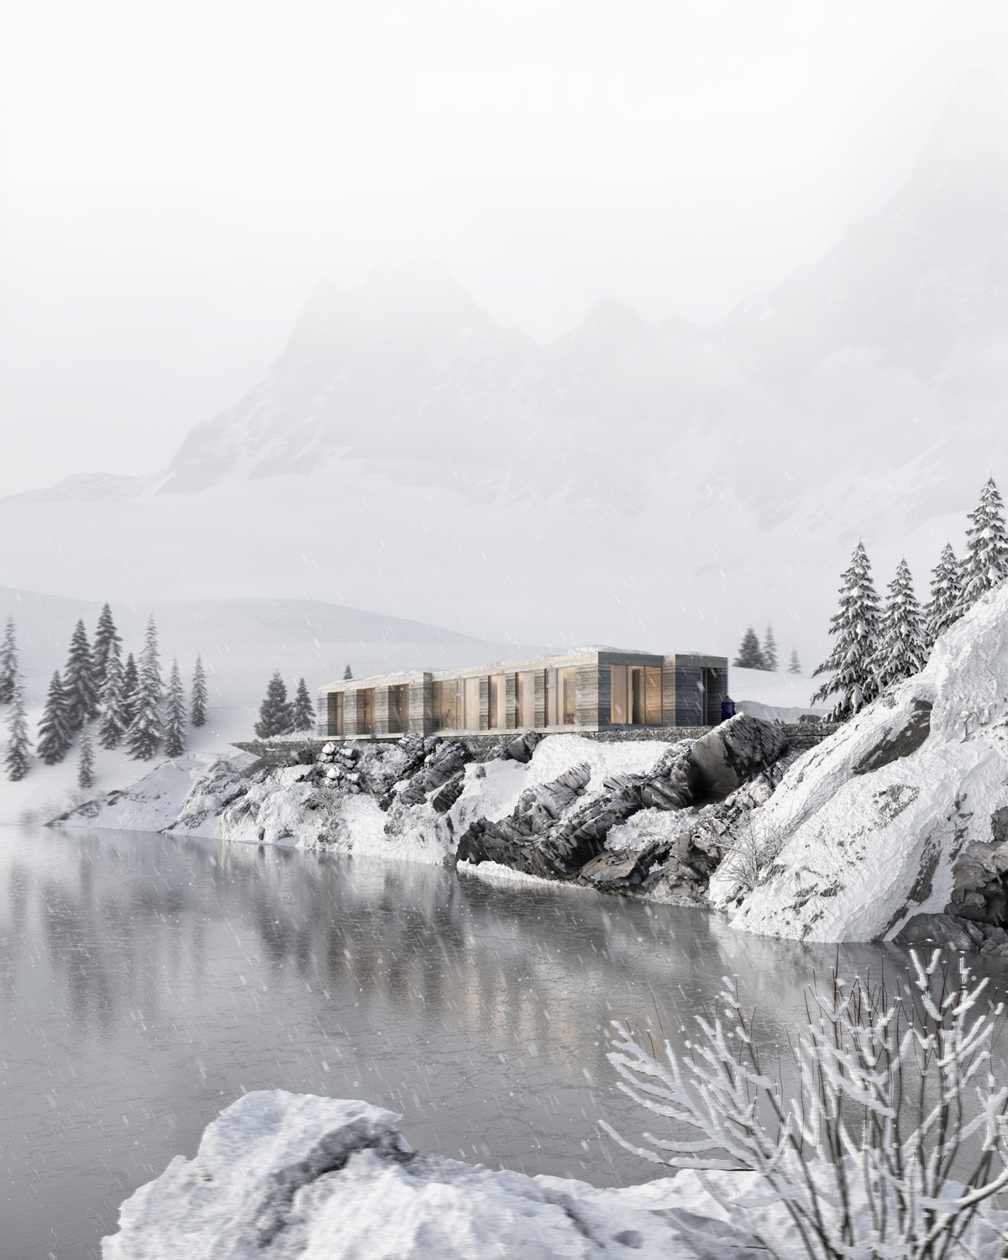
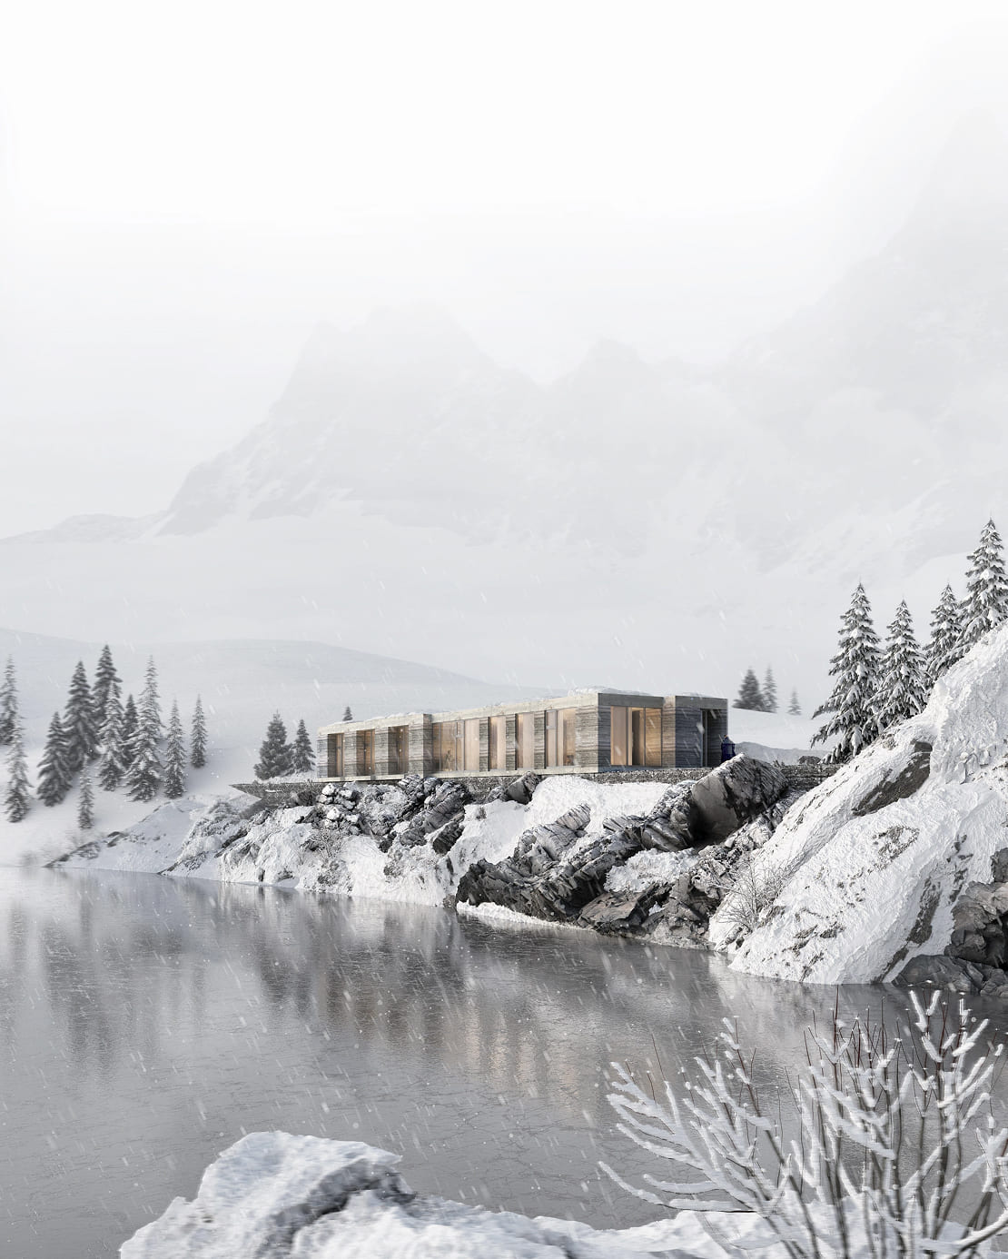
A single linear volume is set along the ridge, parallel to the water, its length following the natural geometry of the rock beneath it. The form is low and horizontal, almost reticent, refusing to compete with the verticality of the peaks and pines that surround it. Clad in stone quarried from the region, the exterior weathers and darkens with the seasons, slowly becoming indistinguishable from the outcrop it rests upon.
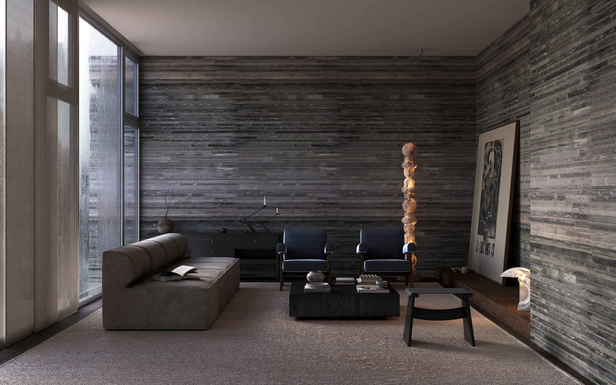
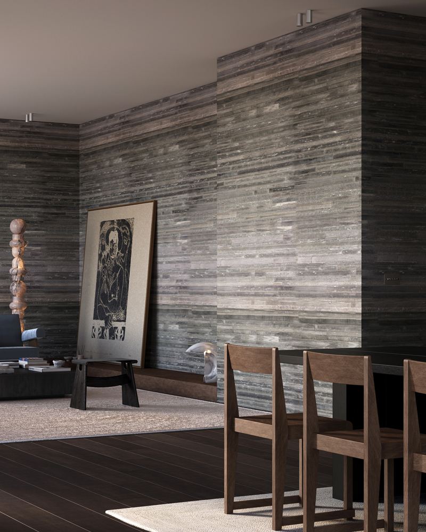
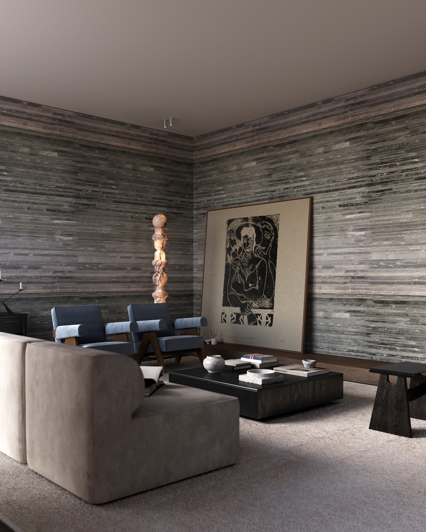
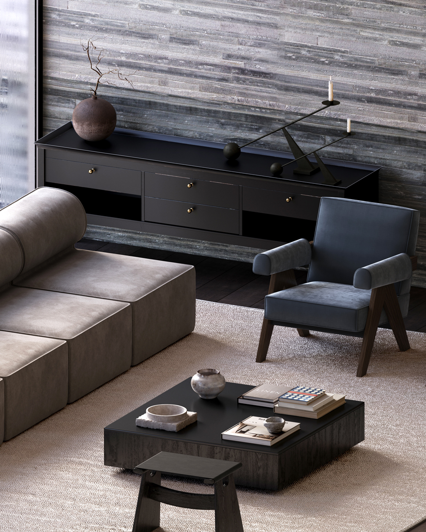
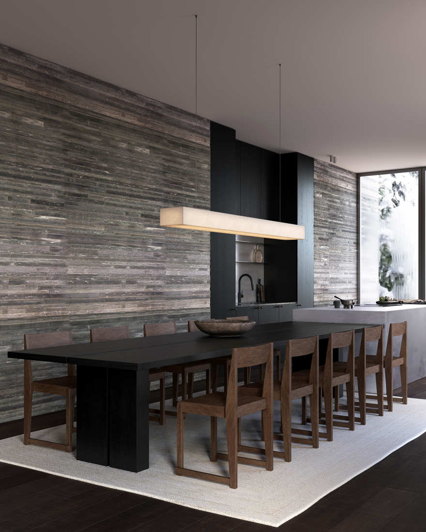
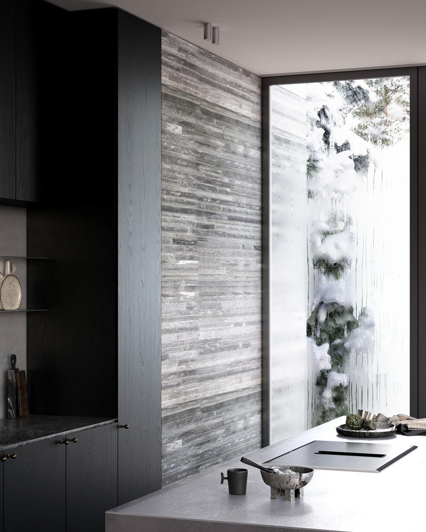
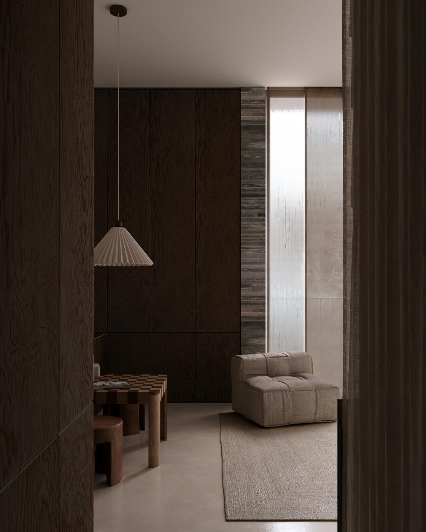
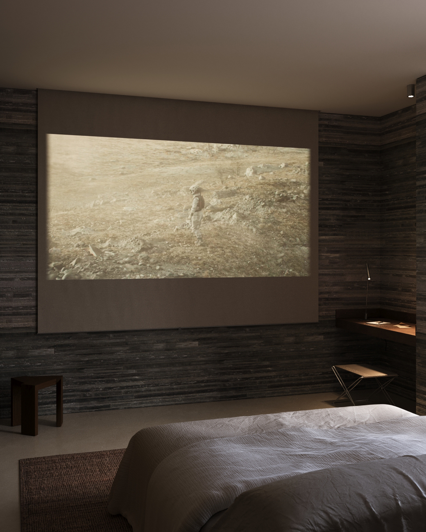
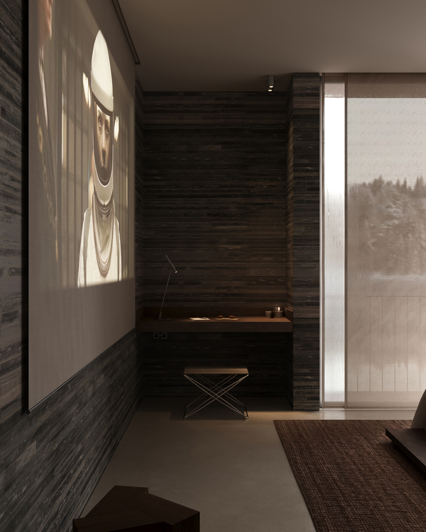
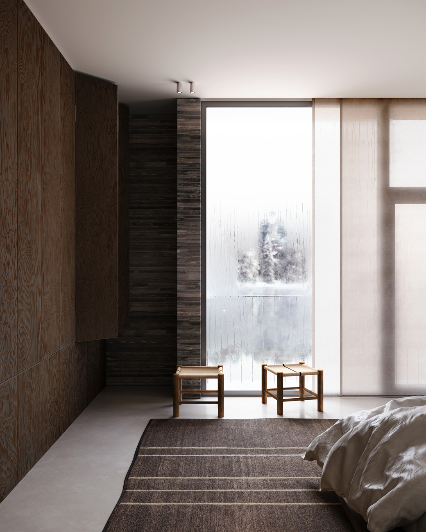
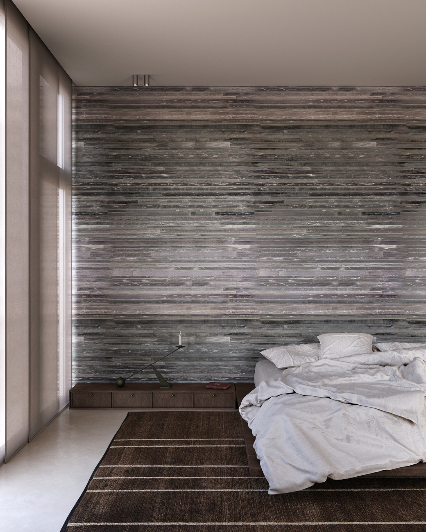
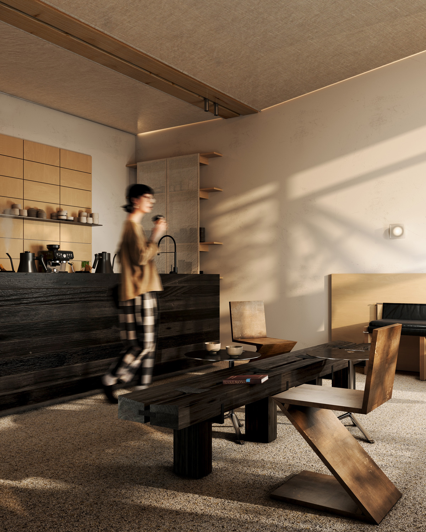
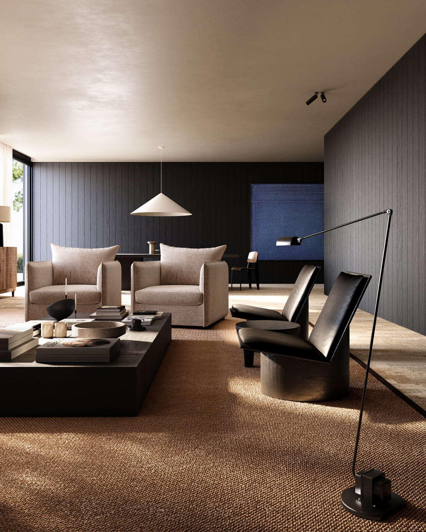
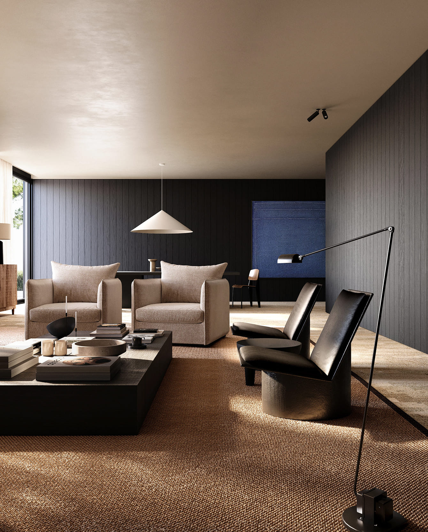
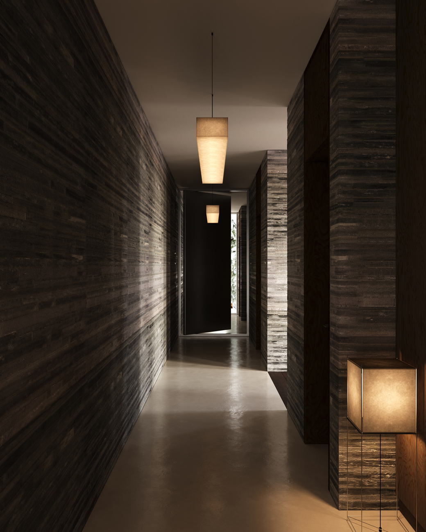
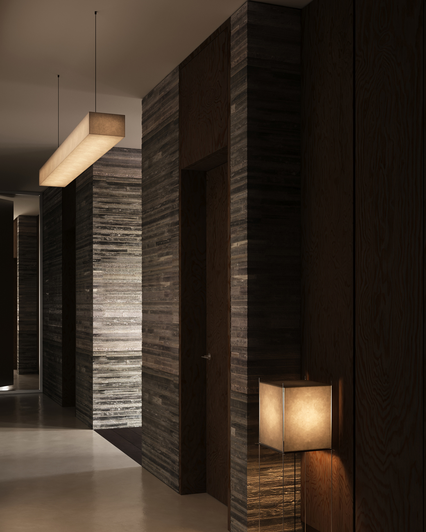
The interior is oriented entirely southward, toward the lake. Panoramic glazing runs the full length of the living spaces, dissolving the boundary between inside and outside without sacrificing warmth or enclosure. The stone that defines the exterior continues within, its raw horizontal layering giving every room a geological weight and presence. Against it, dark timber, aged textiles, and low furniture create an atmosphere that is austere without being cold, stripped back without being empty.
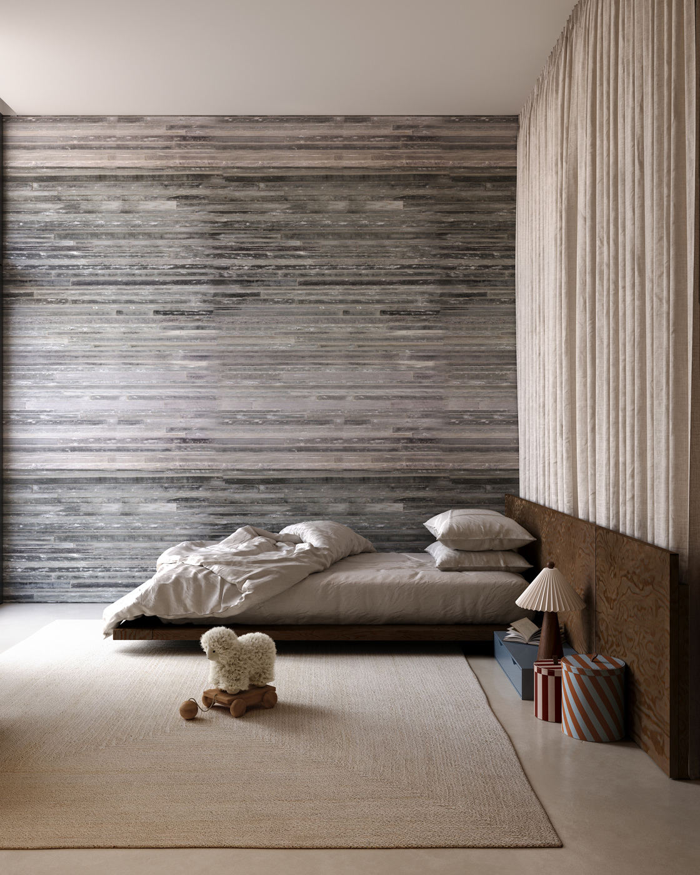
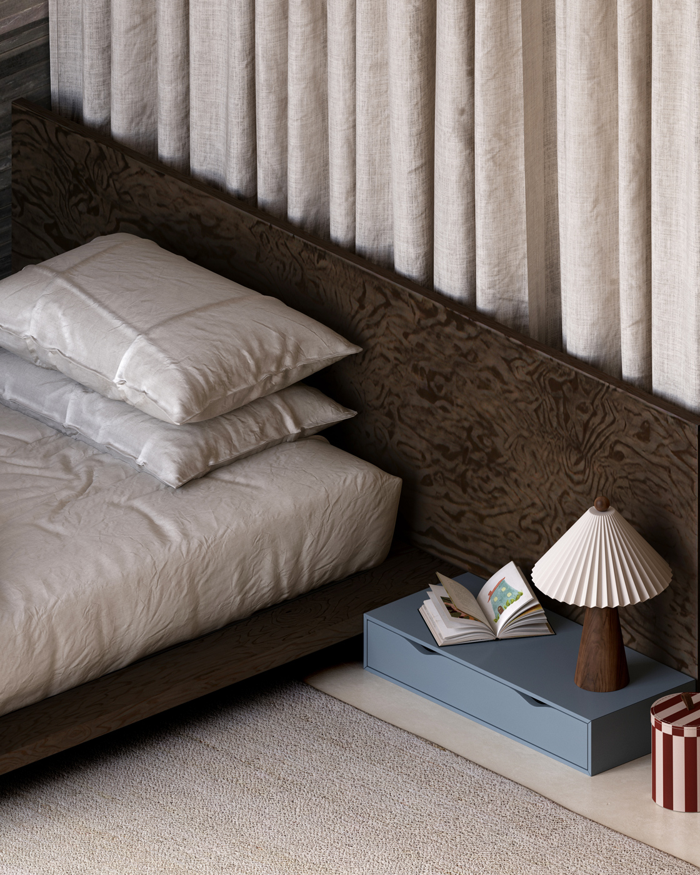
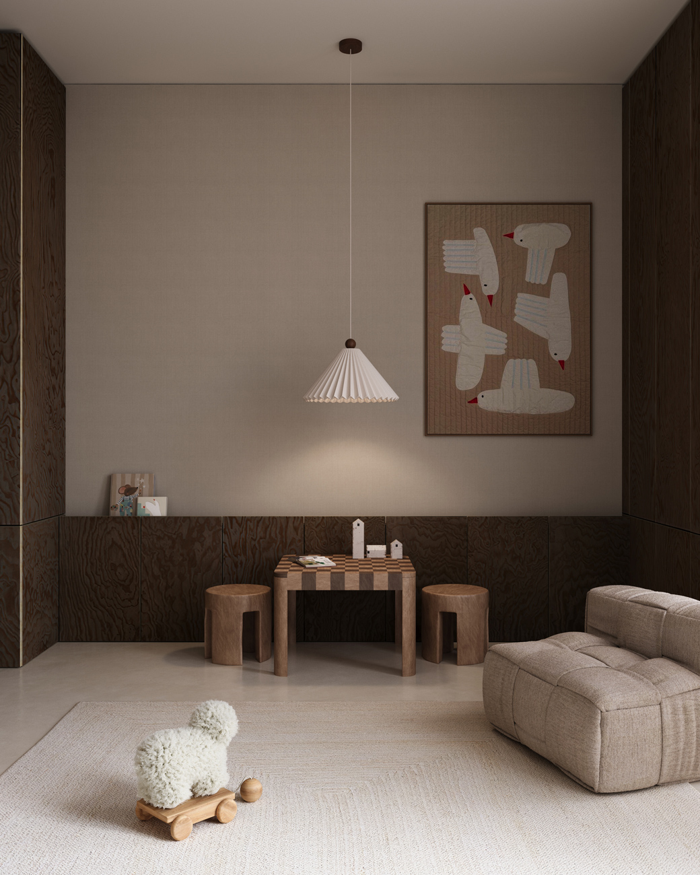
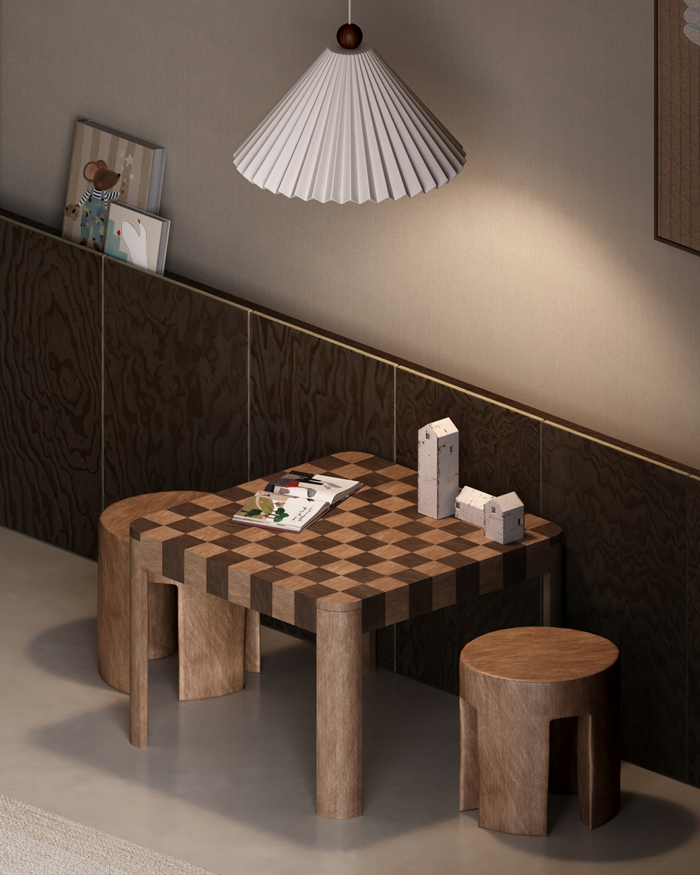
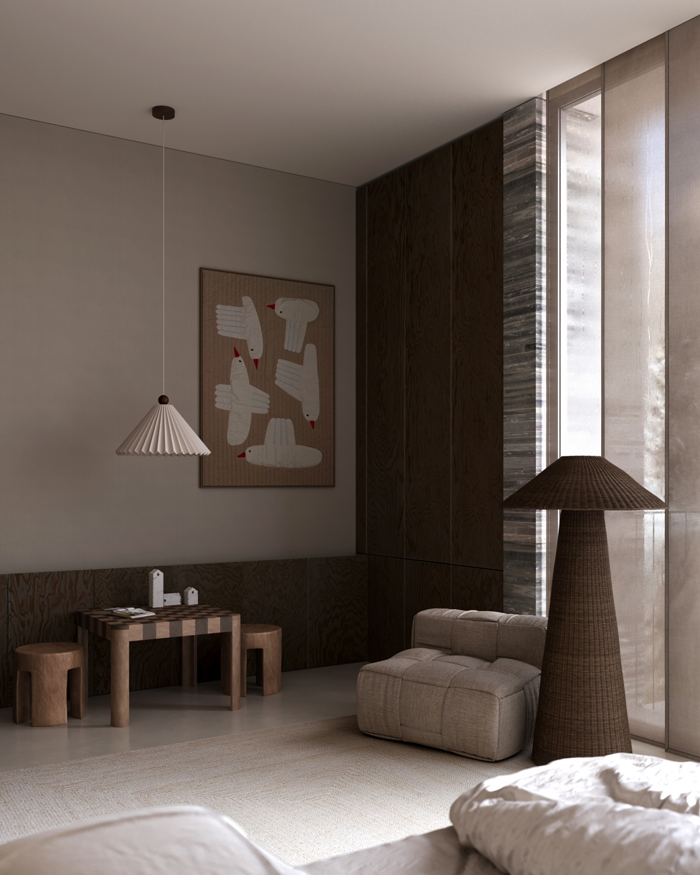
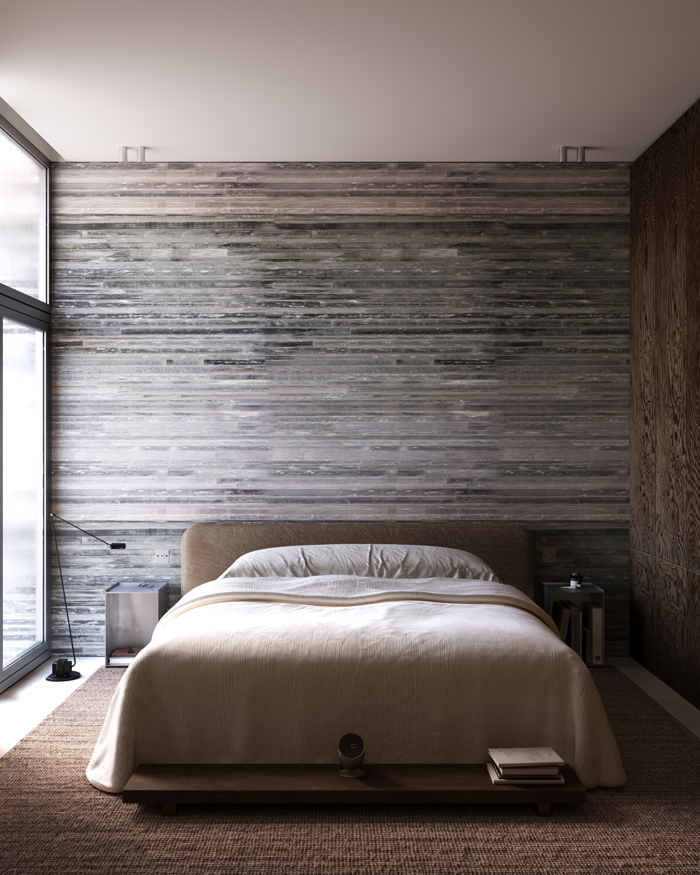
Bedrooms face the water directly, framing snow-covered firs and the flat grey surface of the frozen lake as something between a view and a painting. The children's room, warmer in tone, holds the same material logic at a softer register.Throughout, the house insists on a single idea: that the most powerful thing architecture can do in a landscape this extraordinary is to make the person inside it feel entirely, unhurriedly present within it.