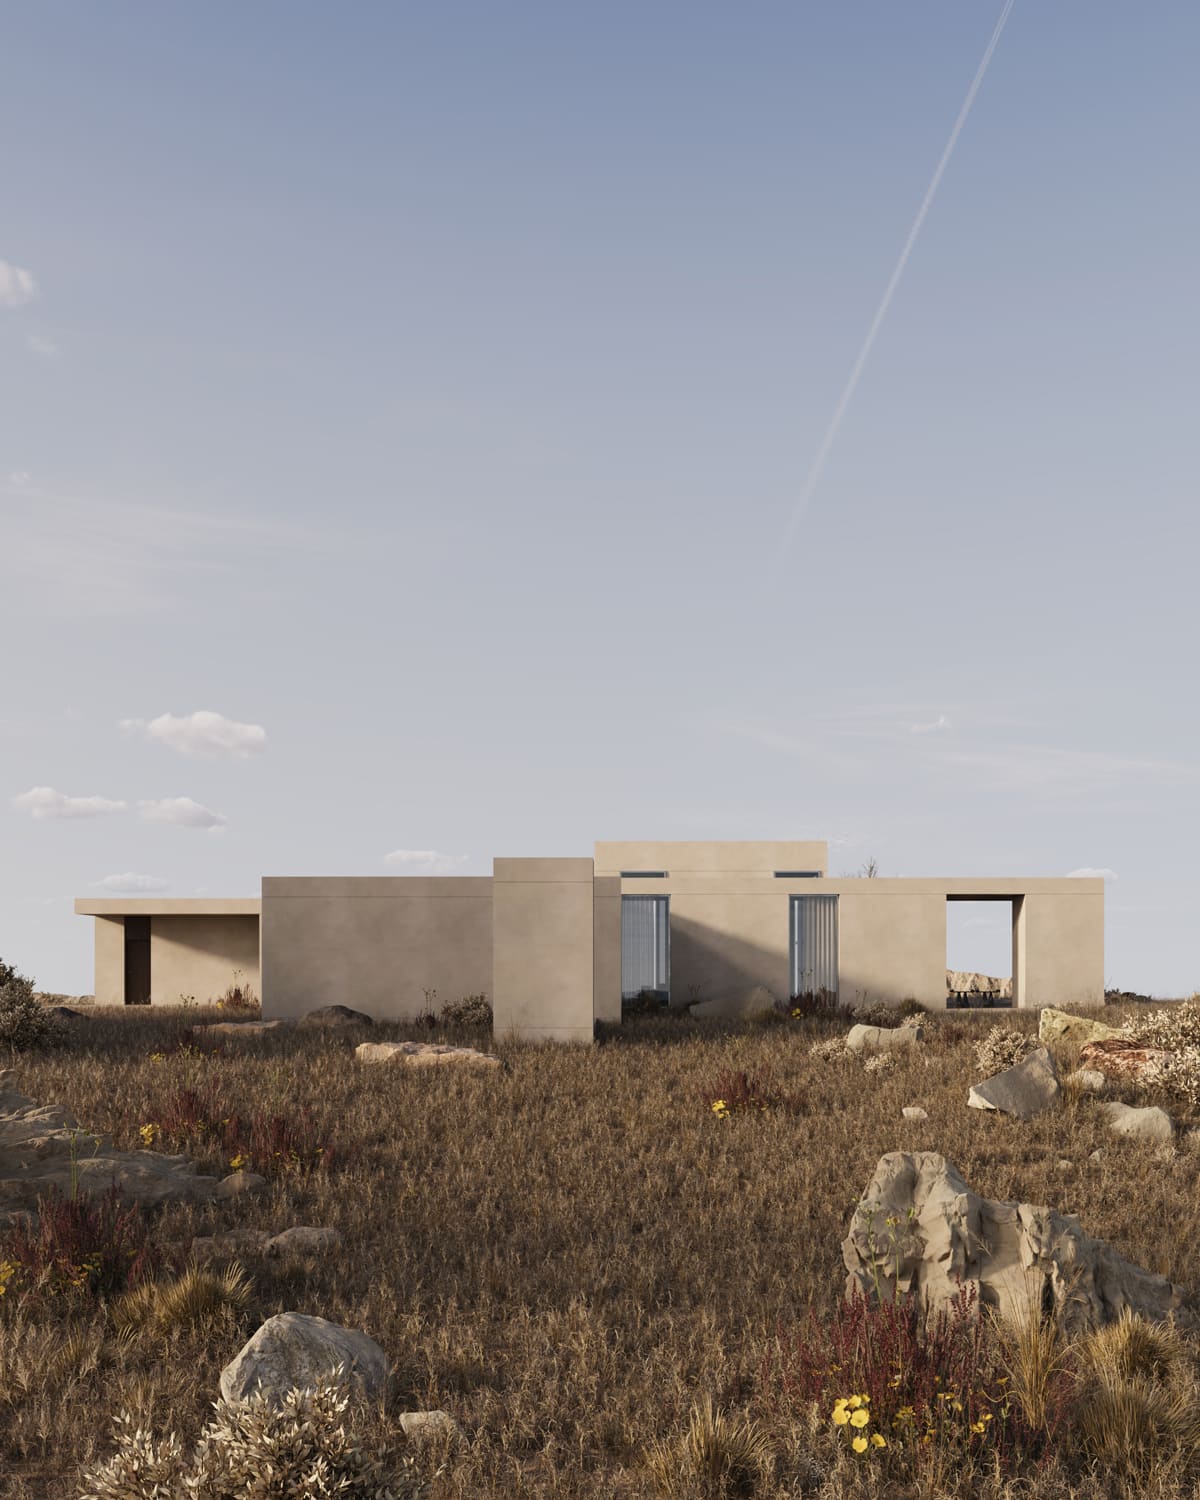
Every space starts with a conversation.

Tell us about your space, your vision, and what you want to achieve. Feel free to reach out using the form below or email us directly at info@studioplato.co. We’ll get back to you within two business days.

"We are so glad to have found Plato. Their work is exceptional, but beyond that working and communicating with them has been easy and pleasant. Their responses were always quick and clear. They were open to questions, ideas, and feedback."

Eva Hom

San Jose, US

"So happy that we worked with Plato. For our project, they were responsible for the interior design, 3D renderings, construction plans, and furniture selection."

Andrew Mo

San Francisco, US

"I highly recommend Plato as a hire for your design/render needs. They are incredibly communicative and have a great attention to detail as you fine tune your needs together with them."

Brian Sheng

Austin, US

"I recently had the pleasure of working with Studio Plato on a project that required intricate 3D interior renders, and the experience was exceptional."

Haylee Gibson

Dallas, US

"Studio Plato are excellent designers."

Nina Streb

Basel, Switzerland

"Plato are one of 4 interior designers and architects we commissioned to give ideas for the design of a 3-bedroom apartment in central London."

Andrew Lobel

London, UK

Thank you! Your submission has been received!
Oops! Something went wrong while submitting the form.

Our experience becomes an extension of your studio, providing specialised design support, senior-level expertise, and additional capacity whenever your projects require it.

Let’s Connect

Shared Vision

We align with the studio’s creative direction, working as an extension of the team rather than an external service.

Thoughtful Collaboration

Every project is approached through open communication, shared ideas, and a clear understanding of the intended outcome.

Technical Precision

From modelling and drawings to final visualisation, we bring accuracy, consistency, and attention to detail to every stage.

Consistent Quality

Whether supporting one stage or the entire process, we maintain the same level of care and quality throughout the project.

What’s included: from spatial planning and material selection to visualization and animation, we work alongside your team to strengthen your process, respond to deadlines, and bring each project to a higher level.

Let’s Connect

15+ Residential Projects

Delivered across 3 continents

Senior-Level Support, On Demand

Whether you need support with a specific project, an additional perspective or help navigating complex design decisions, we bring experience, clarity and a considered approach without the overhead of expanding your studio.

Faster Turnaround

We integrate into your workflow to help move projects forward without compromising quality. Our focused process and specialized expertise allow us to respond efficiently to deadlines, reduce bottlenecks and deliver considered work when your studio needs additional capacity.

Spatial Planning

We carefully consider how a space is organised, ensuring that movement, proportions and relationships between rooms support the way the space will actually be used. Every layout is developed to feel intuitive, balanced and purposeful.

Material & Finish Selection

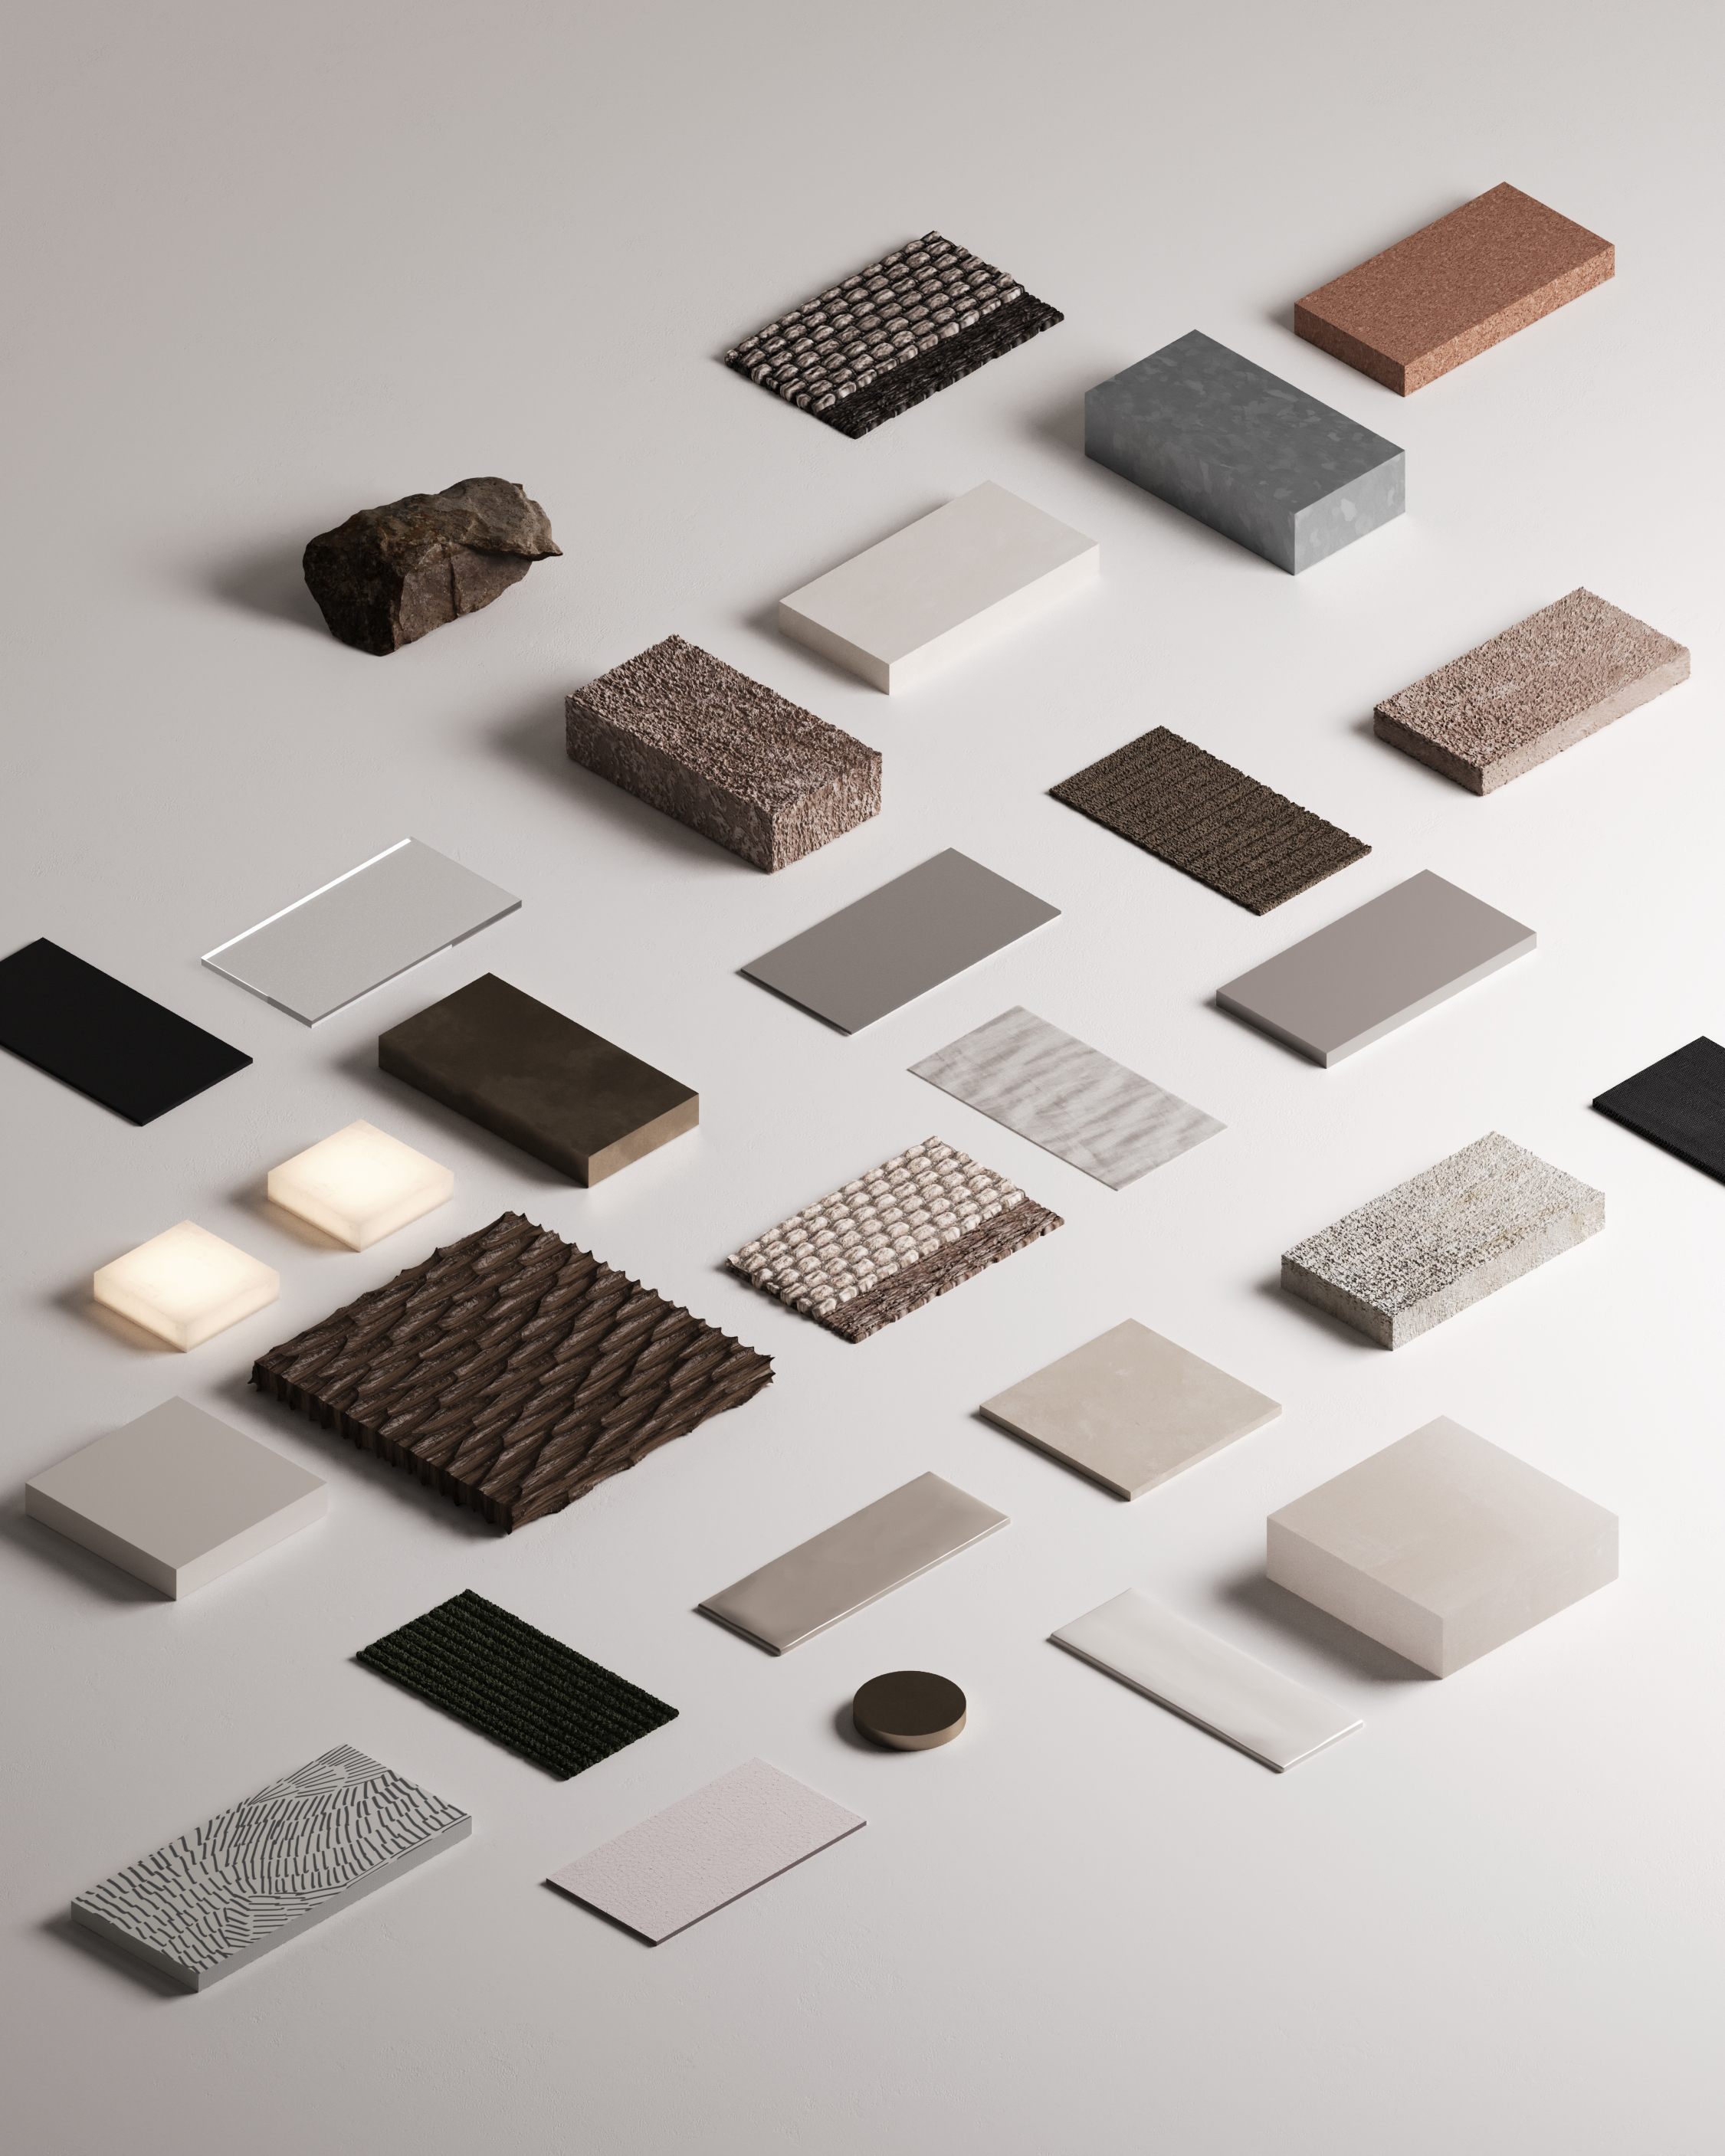
We select materials and finishes for their qualities, texture and ability to age well. Rather than adding unnecessary variety, we create a considered palette where each material contributes to the character, atmosphere and overall coherence of the space.

3D Visualization

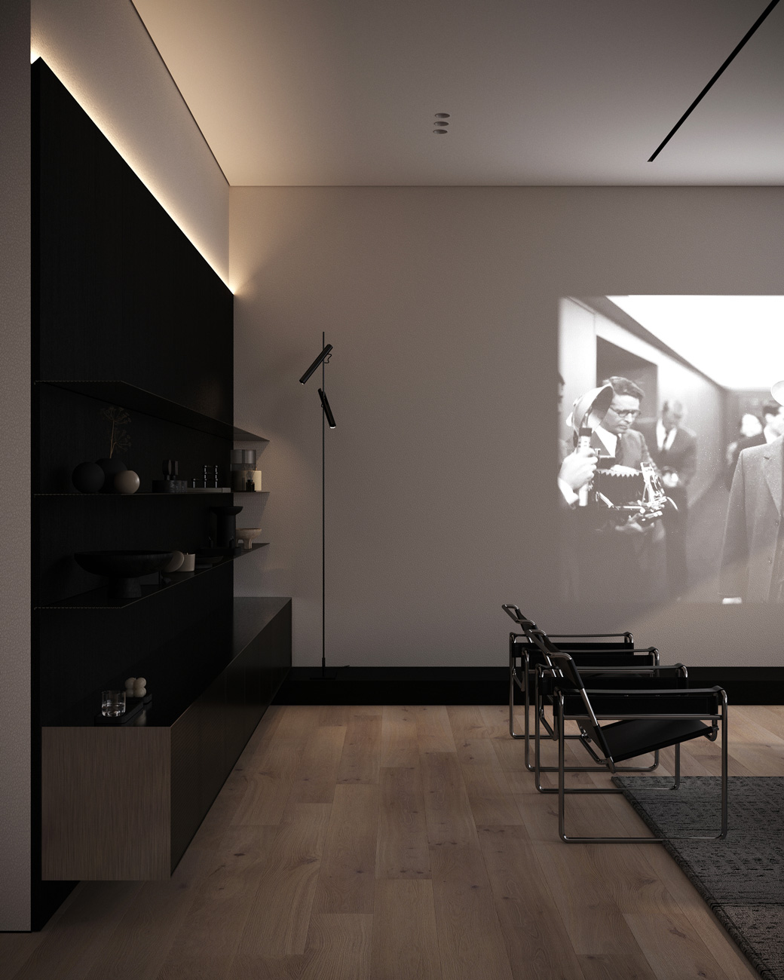
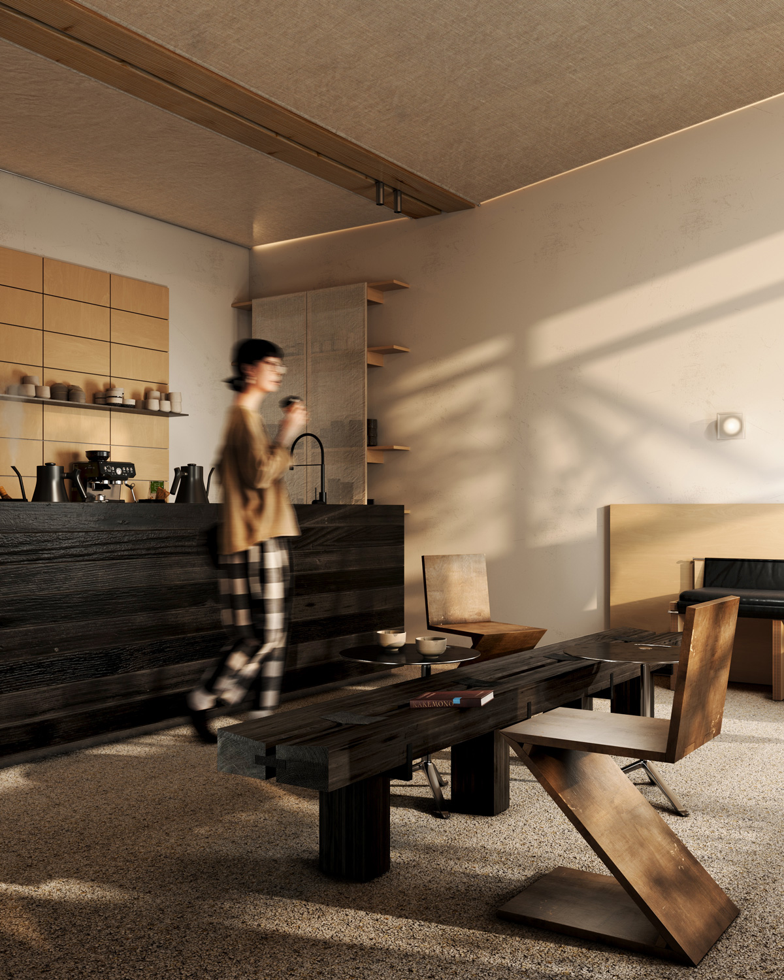
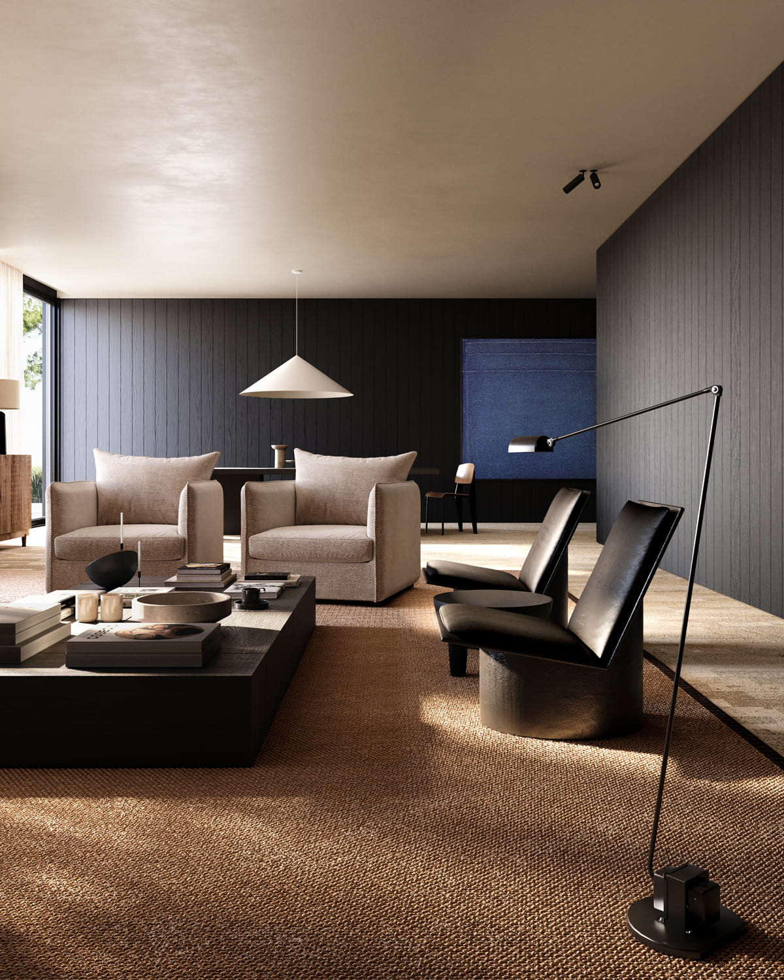
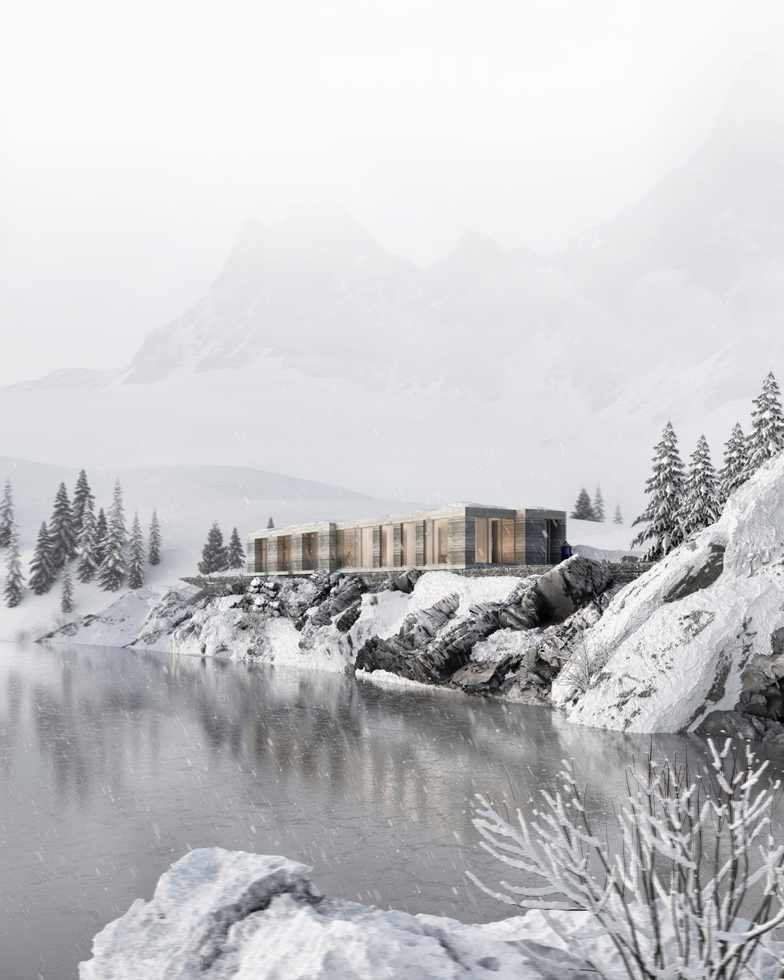
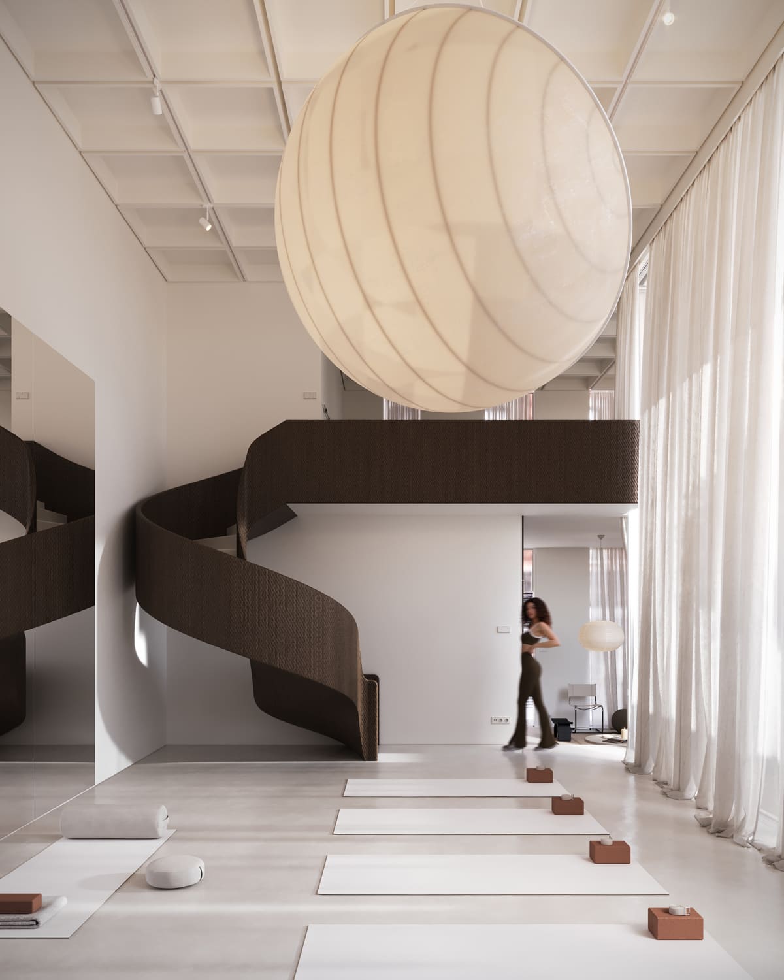
We transform the design into photorealistic images that communicate the space, materials, lighting and atmosphere as realistically as possible. Our visuals are created to make the final design tangible before it is built.

3D Animation

We create cinematic animations that allow your projects to be experienced as a complete spatial journey. Through movement, light, materials and atmosphere, we communicate the qualities of a space in a way that static images alone cannot, helping your projects engage clients, audiences and stakeholders.

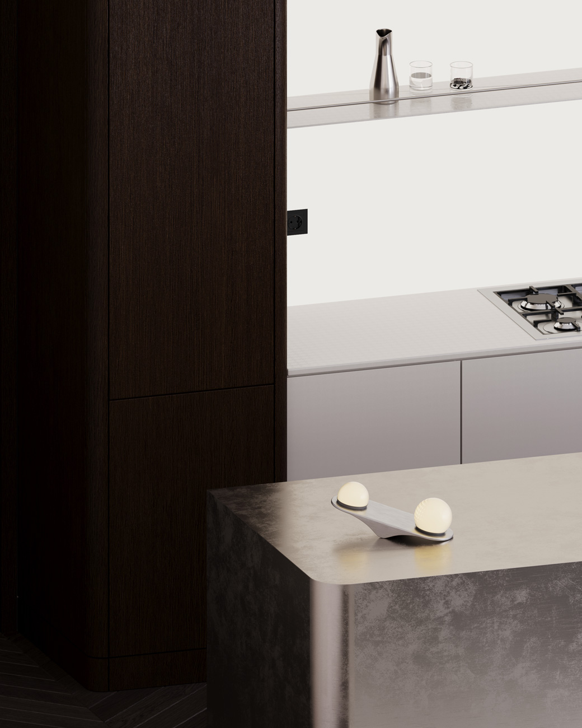
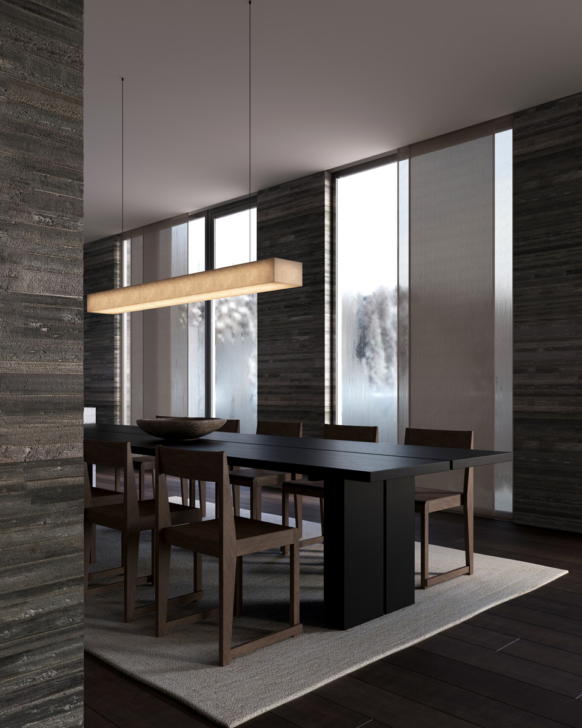
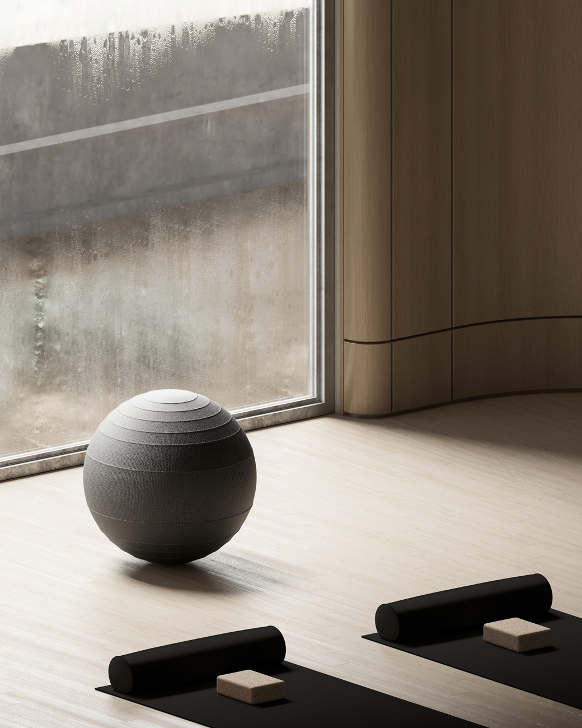
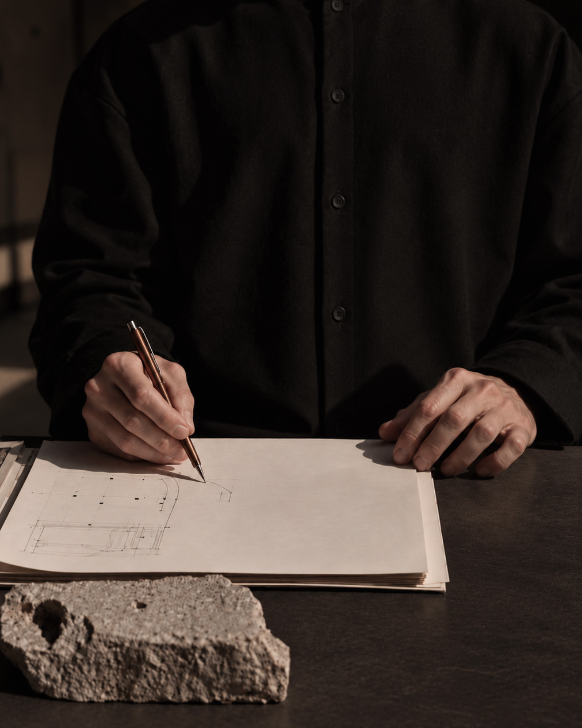
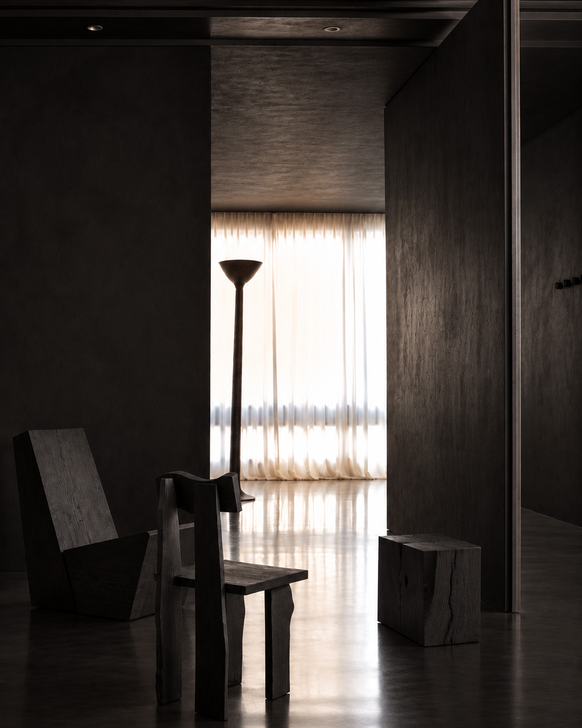
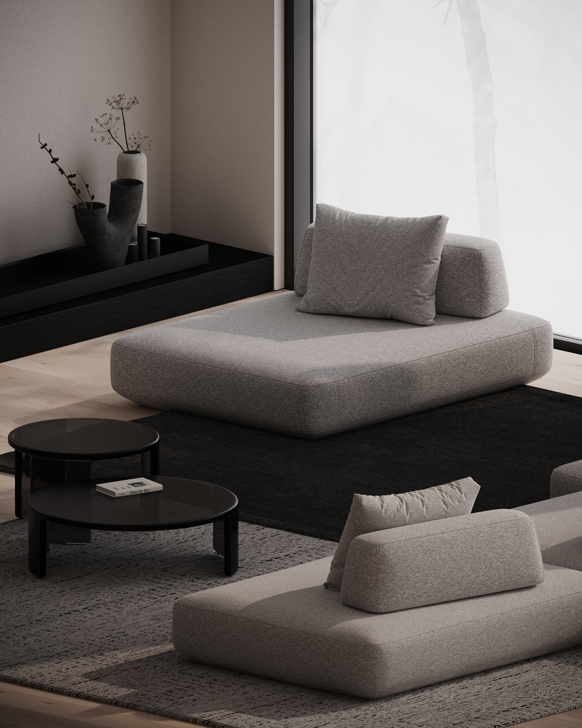
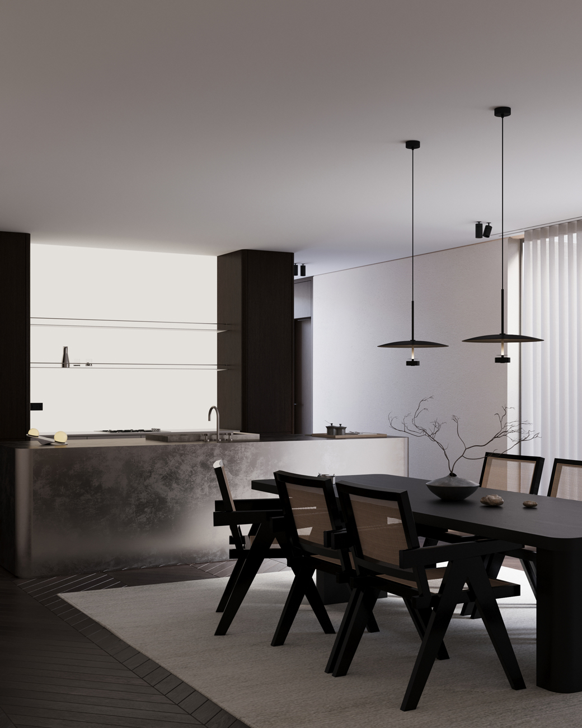
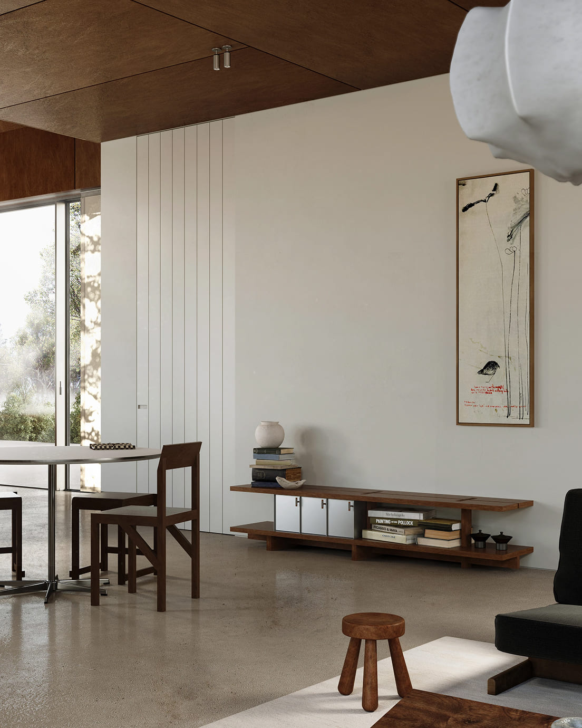
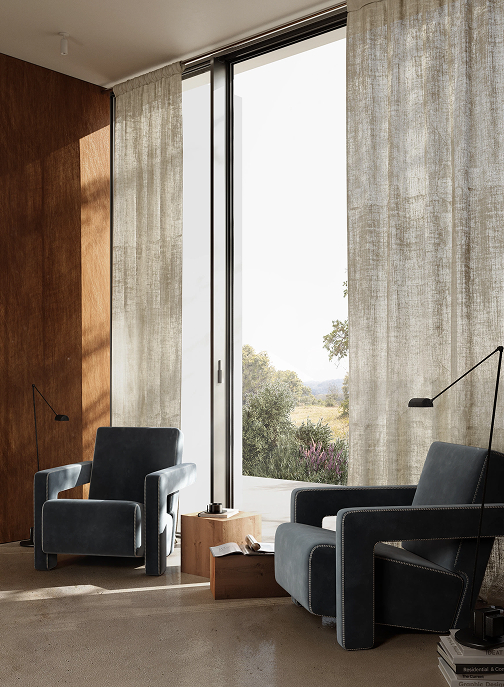
A person wearing a black long-sleeve shirt and pants holds a closed white book or notebook under their arm against a dark background.Close-up of hands typing on a MacBook laptop keyboard on a dark wooden table with soft warm lighting and a textured vase in the background.Person wearing a dark buttoned shirt sketching an architectural floor plan on white paper with a pen, with a rough textured stone placed on the table nearby.Minimalist interior featuring dark wooden chair, armchair, and cube stool on polished floor facing a large window with sheer white curtains, casting soft light.Minimalist living room corner featuring two modular gray fabric lounge chairs with cushions on textured dark and light gray area rugs, a pair of nested black round coffee tables with a small book, and decorative vases with dried branches on a black shelf against a light beige wall near a large window.Modern dining area with a dark rectangular table surrounded by six black wooden chairs with mesh backs on a light rug, next to a minimalist kitchen island with a metallic finish and a sink; two pendant lights hang from the ceiling, and a decorative vase with bare branches sits on the table; sheer floor-to-ceiling curtains cover the window, and the color scheme is mainly monochromatic with soft natural lighting.

Testimonial

Prev / Next

"We are so glad to have found Plato. Their work is exceptional, but beyond that working and communicating with them has been easy and pleasant. Their responses were always quick and clear. They were open to questions, ideas, and feedback."

Plato helped us design our dream single-family home and we are so appreciative of their skills and work. We would highly recommend Studio Plato to anyone.

Eva Hom

San Jose, US

"So happy that we worked with Plato. For our project, they were responsible for the interior design, 3D renderings, construction plans, and furniture selection."

We truly felt like we had a partner throughout the entire build process. Now that the build is complete, we can see even more clearly how intentional their design is. We're so glad to have worked with Plato and to have had their guidance and insight throughout this process.

Andrew Mo

San Francisco, US

"I highly recommend Plato as a hire for your design/render needs. They are incredibly communicative and have a great attention to detail as you fine tune your needs together with them."

We have worked with Plato for multiple projects and we look forward to the next opportunity we have to collaborate with them again.

Brian Sheng

Austin, US

"I recently had the pleasure of working with Studio Plato on a project that required intricate 3D interior renders, and the experience was exceptional."

They demonstrated remarkable professionalism and delivered their work on time, adhering to all deadlines and requirements. Their ability to capture and represent every aspect of the interior design was truly impressive. Based on this outstanding experience, we are eager to continue collaborating with Studio Plato for future projects.

Haylee Gibson

Dallas, US

"Studio Plato are excellent designers."

They created a beautiful and extremely high-quality rendering of a commercial space for us. I am absolutely delighted with their style and eye for aesthetics.

Nina Streb

Basel, Switzerland

"Plato are one of 4 interior designers and architects we commissioned to give ideas for the design of a 3-bedroom apartment in central London."
They stood out - they were super responsive, fast with their work turnaround, professional, articulate, talented with their ideas, approach and use of technology. They were able to produce high quality 3D renders of their ideas and detailed written specifications for the project while working remotely. Plato were willing and able to be actively involved in the day-to-day construction too. They have been great to work with and we look forward to working with them on the next project!

Andrew Lobel

London, UK

Prev / Next

Frequently asked questions

Find answers to frequently asked questions about our Studio Partnership service.

What is a Studio Partnership?

Studio Partnership is a flexible way for architecture, interior design and creative teams to access additional expertise without expanding their in-house team. We work as an extension of your studio, adapting to your workflow and contributing where our experience can add the most value.

What kind of work can you support us with?

Our support can range from spatial planning and material and finish selection to 3D visualization and animation. We can contribute to specific stages of a project or provide broader design and visualization support depending on what your team needs.

Who is the Studio Partnership service for?

The service is designed for architecture and interior design firms, creative agencies and other project-based teams that need additional design or visualization capacity. It is particularly suited to studios that want senior-level support without the commitment and overhead of expanding their permanent team.

How does the collaboration work?

We adapt to the way your studio already works. After understanding your project, workflow and requirements, we define where our involvement is most useful and establish a clear scope, timeline and method of communication. We can work on individual projects or develop an ongoing collaboration.

Can you work within our existing design direction?

Yes. Our role is to strengthen the project rather than replace its original vision. We work within your established design language, standards and workflow while bringing our own experience, perspective and attention to detail where it adds value.

How much does a Studio Partnership cost?

There is no fixed price because the scope of each collaboration can vary significantly. Fees depend on the type of support required, project complexity, duration and level of involvement. After understanding your needs, we provide a clear proposal defining the scope, deliverables, timeline and investment.

Every space starts with a conversation. Let's have ours.

Beige and cream marble texture with natural veining and patterns.
Close-up of a wooden post supporting a weathered stone slab under an old wooden structure.
Two rustic clay pots against a cracked textured wall, one supported by a wooden frame.
Long minimalist black bench against a softly lit panel wall reflected on a polished floor.
Close-up of textured concrete blocks arranged in a staggered stepped pattern.

Spaces that know what they are.

No brief is too early and no idea is too rough. Tell us what you are thinking and we will help shape the idea into something clear, considered, and real.

Let’s Connect