Tell us about your space, your vision, and what you want to achieve. Feel free to reach out using the form below or email us directly at info@studioplato.co. We’ll get back to you within two business days.


High end architectural and interior visualization for Architects, art directors, and real estate developers.
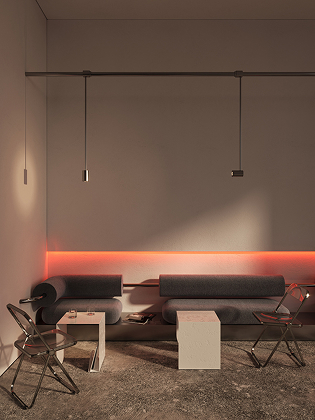
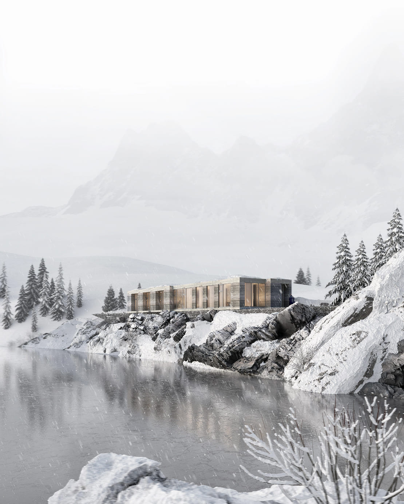
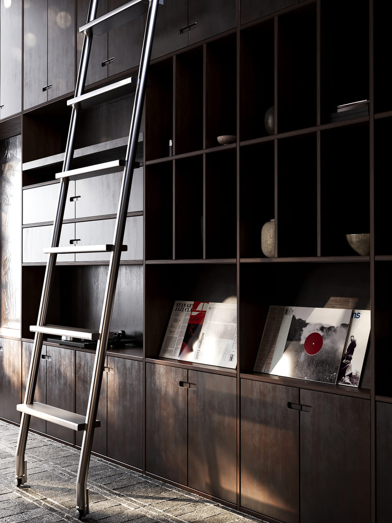
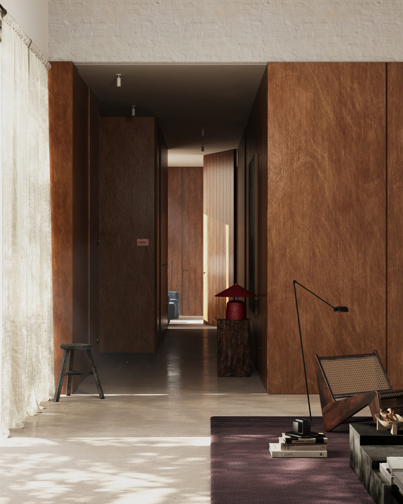
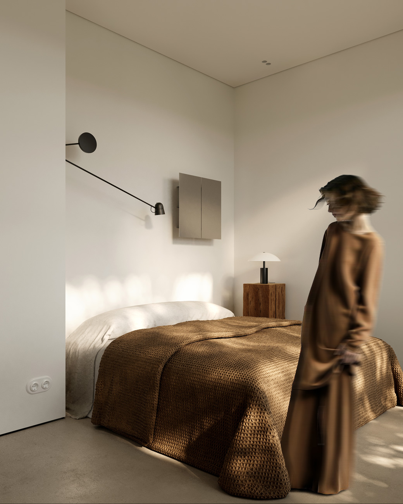
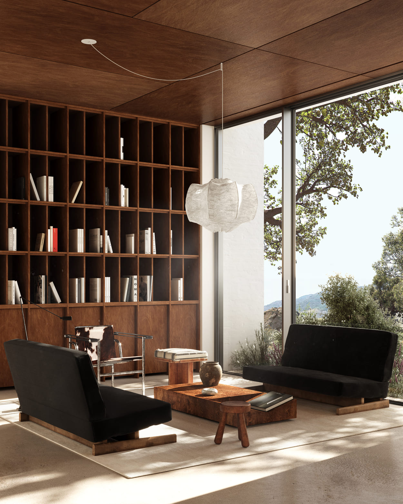
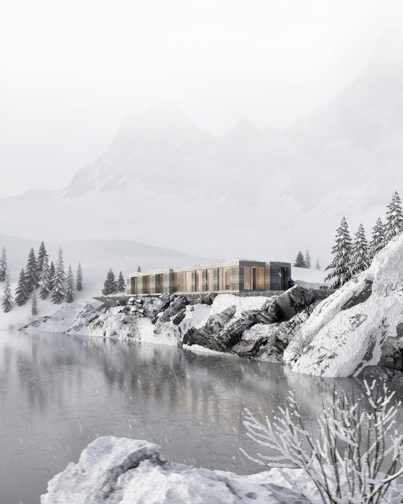
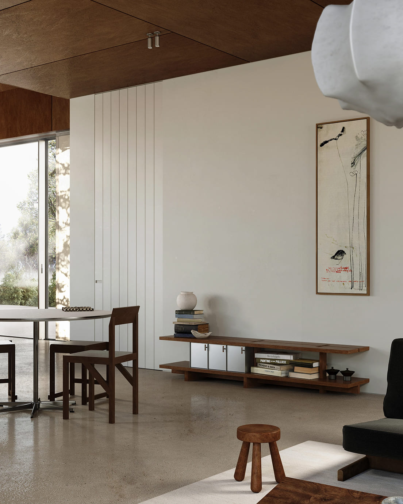
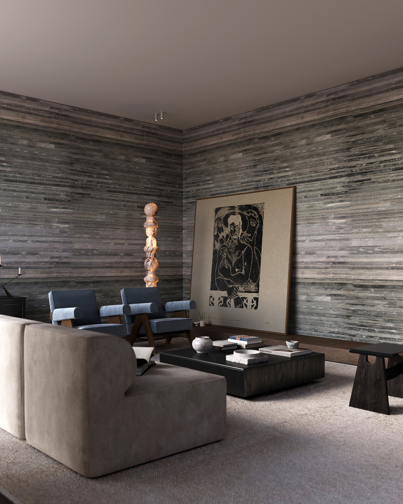
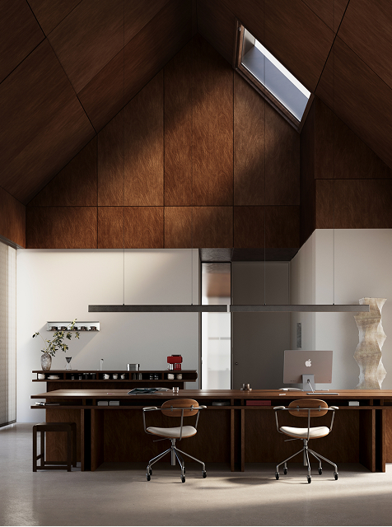
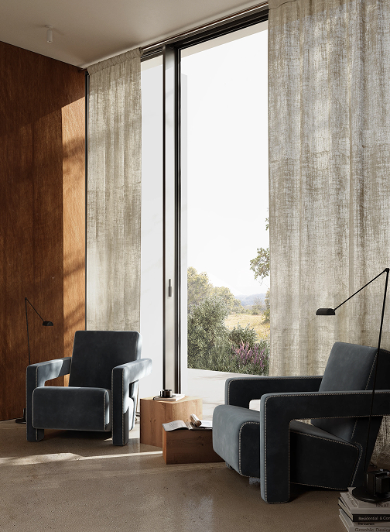
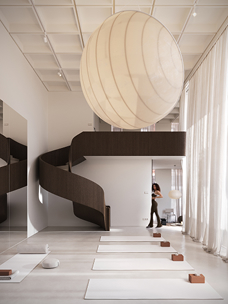
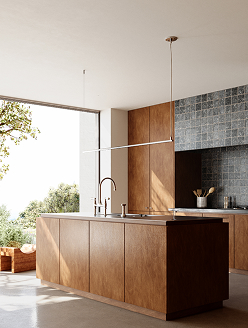
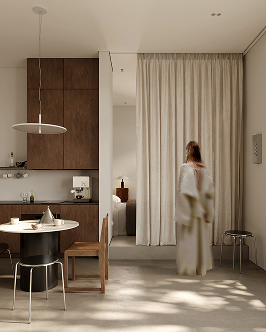
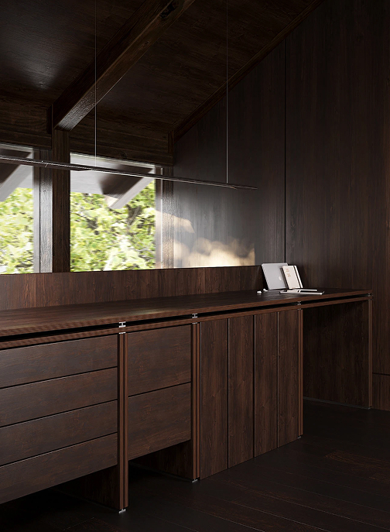
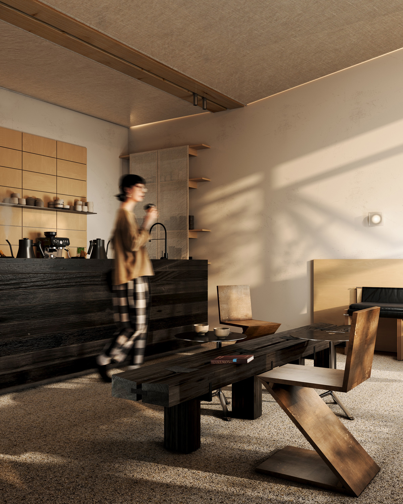
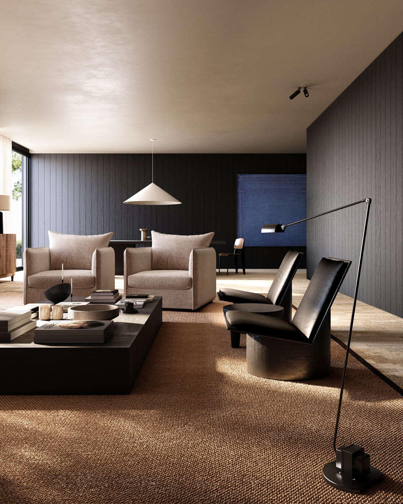
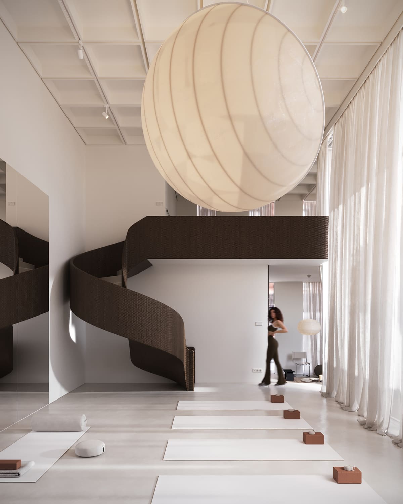
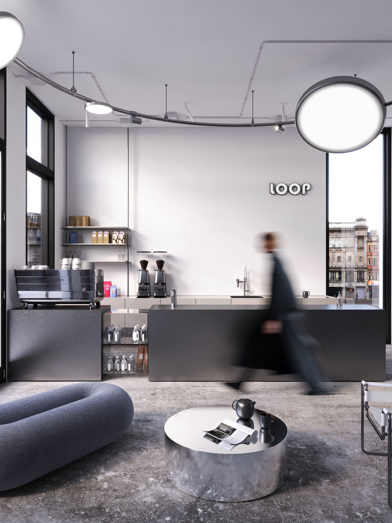
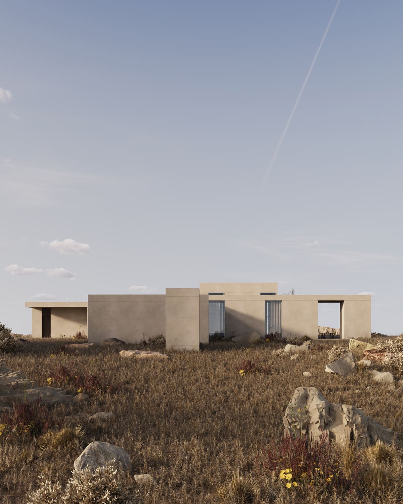
We transform architectural concepts into photorealistic visual experiences that help clients understand your vision, build confidence, and accelerate decision-making with clarity, realism, and emotion.


Clarity Before Construction
Visualization is not decoration, it is a decision-making tool. We produce images and animations that allow you to fully understand a project before a single stone is laid, reducing risk and sharpening intent.
Light, Atmosphere, Truth
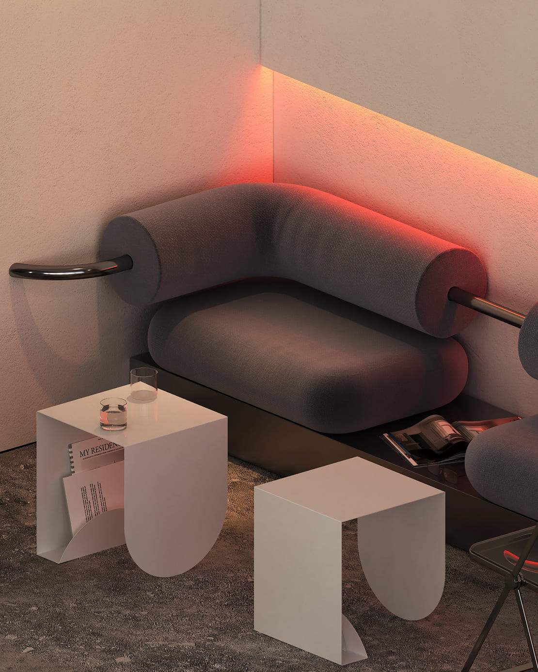
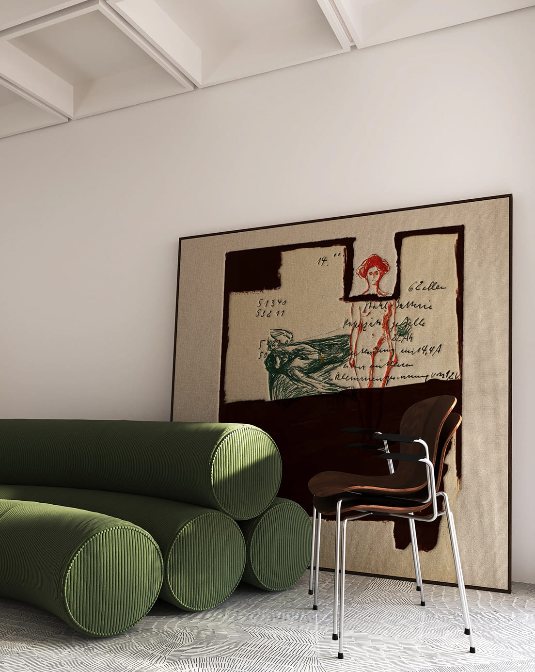
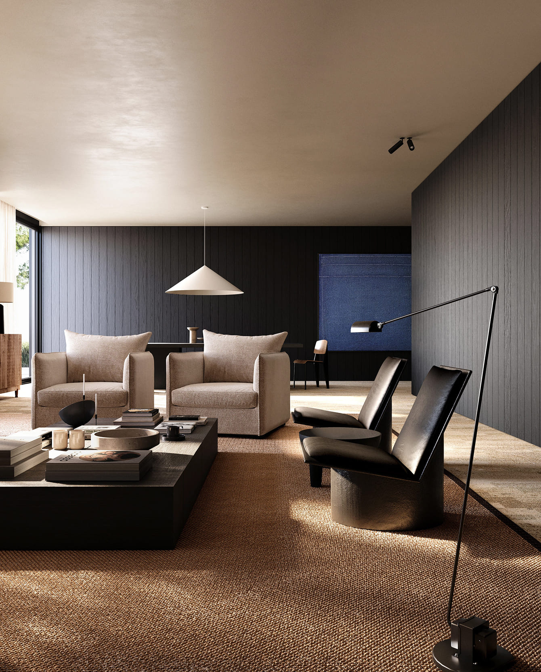
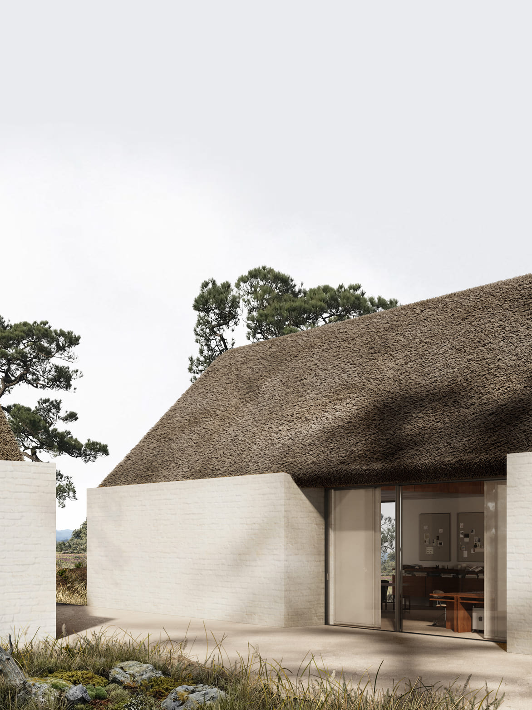
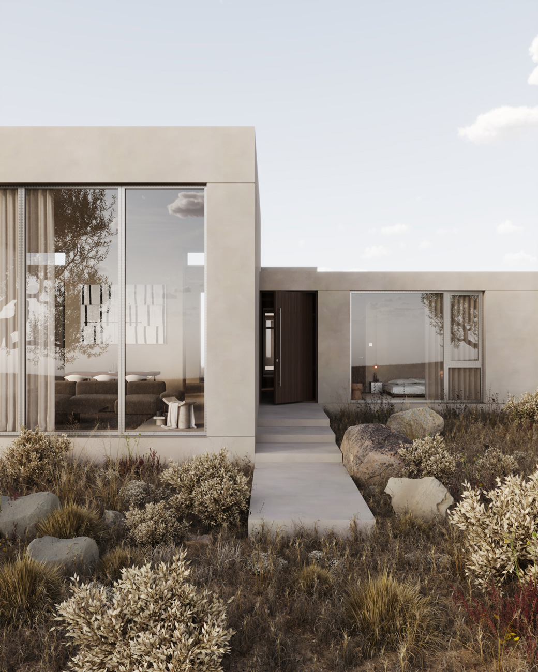
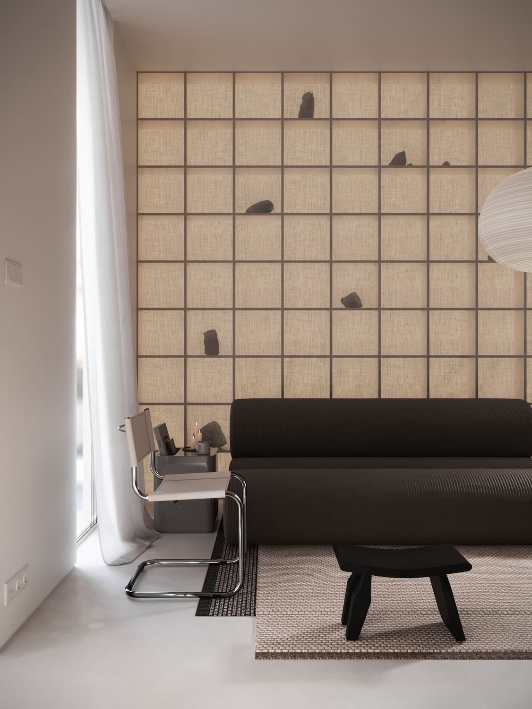
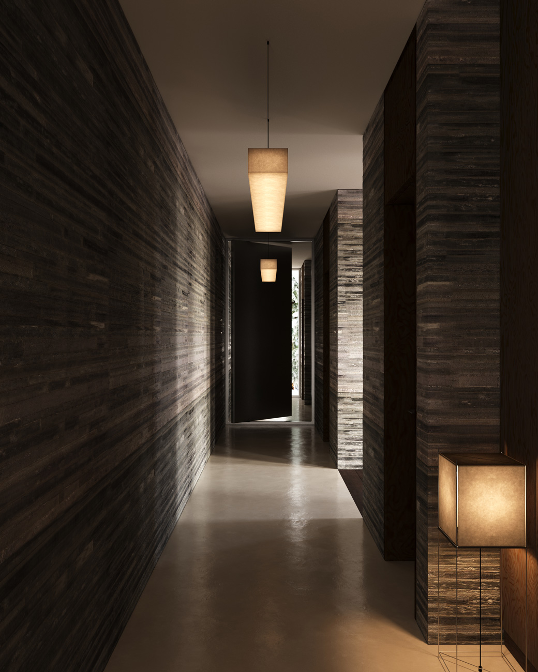
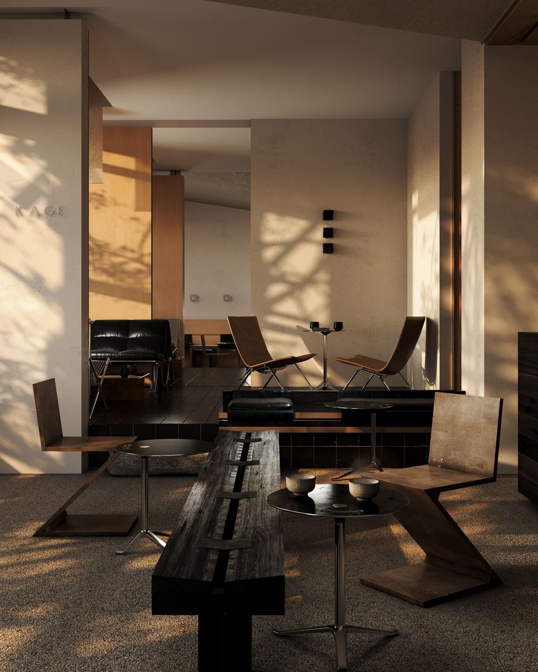
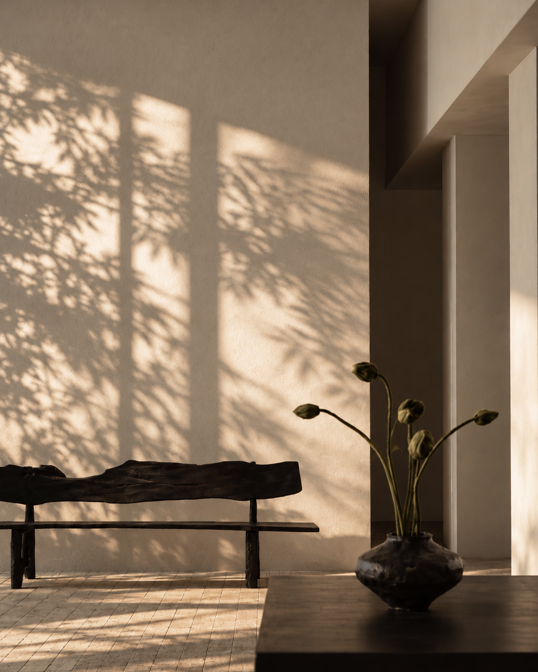
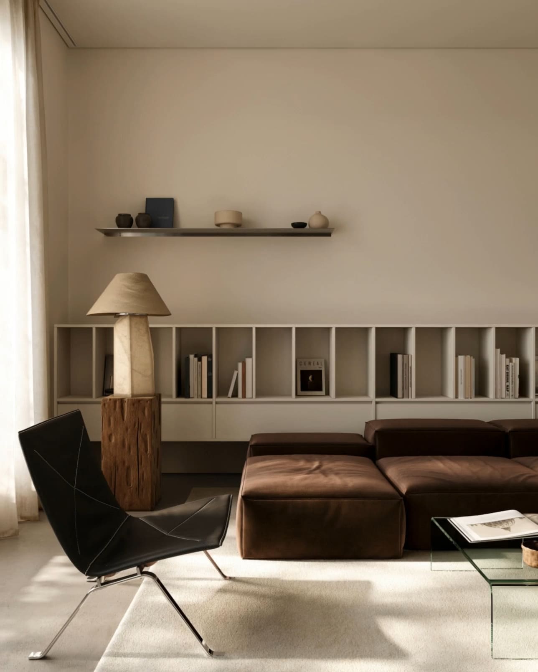
We render not just geometry but feeling. Our visualizations capture the quality of light, the weight of materials and the mood of a space, so that what you see is as close as possible to what you will experience.
Design in Dialogue
Visualization is part of our design process, not the end of it. As images take shape, they reveal questions worth asking and decisions worth revisiting making the final result stronger for it.
Presentation That Persuades
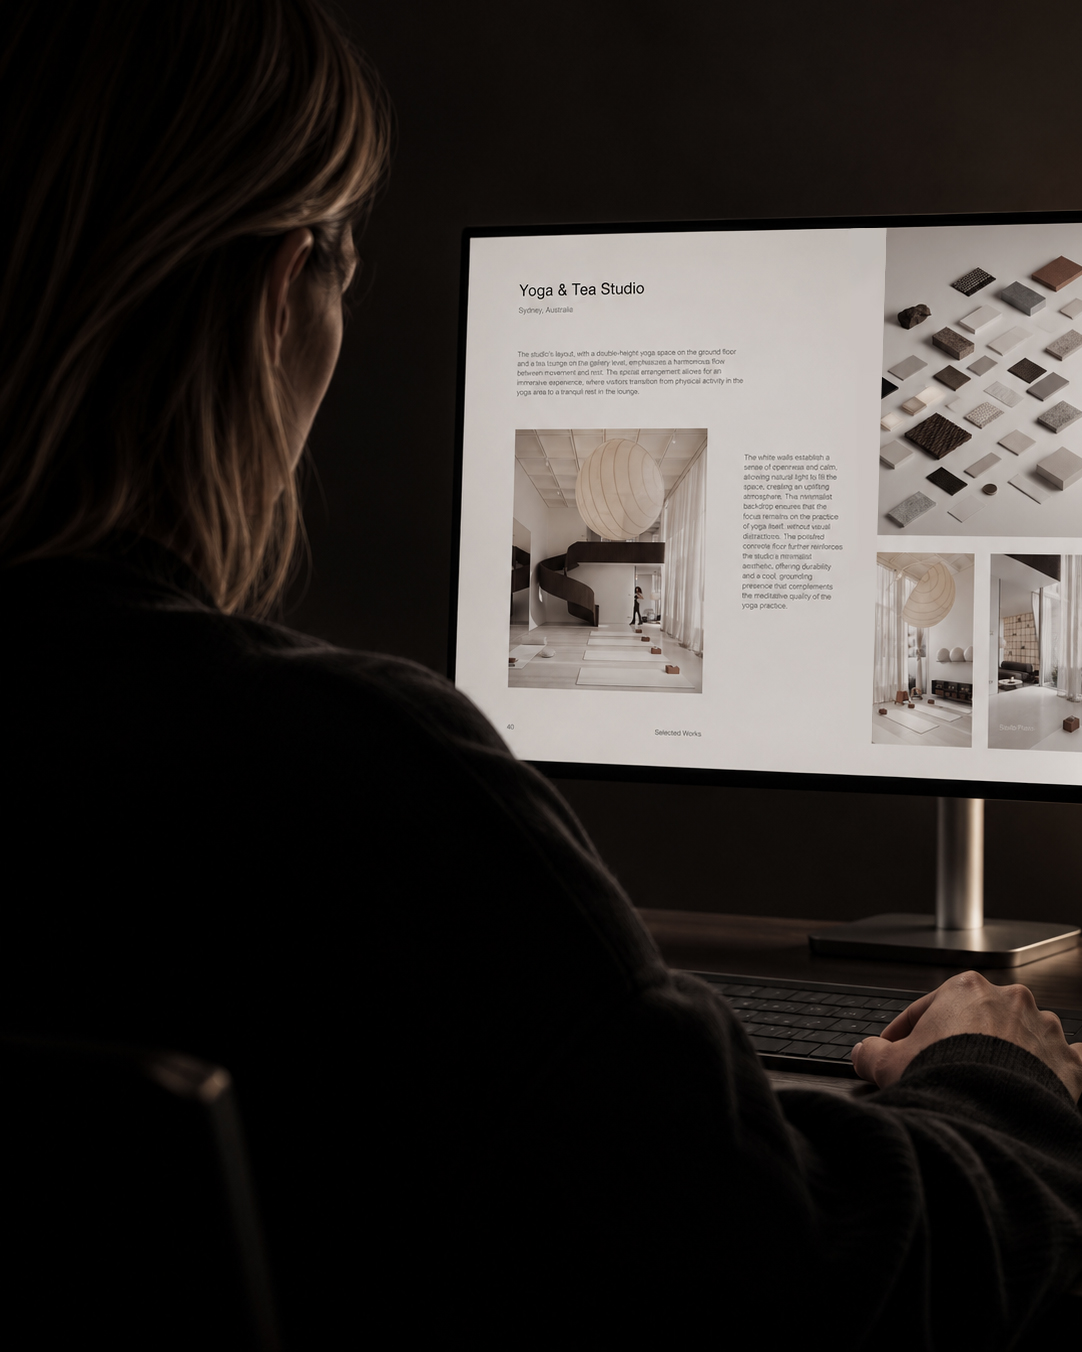
Whether for client approval, planning submission or public communication, our visualizations are crafted to communicate with precision and confidence, making the case for a project as clearly as possible.
15+ Residential Projects
Delivered across 3 continents
3D Model Preparation
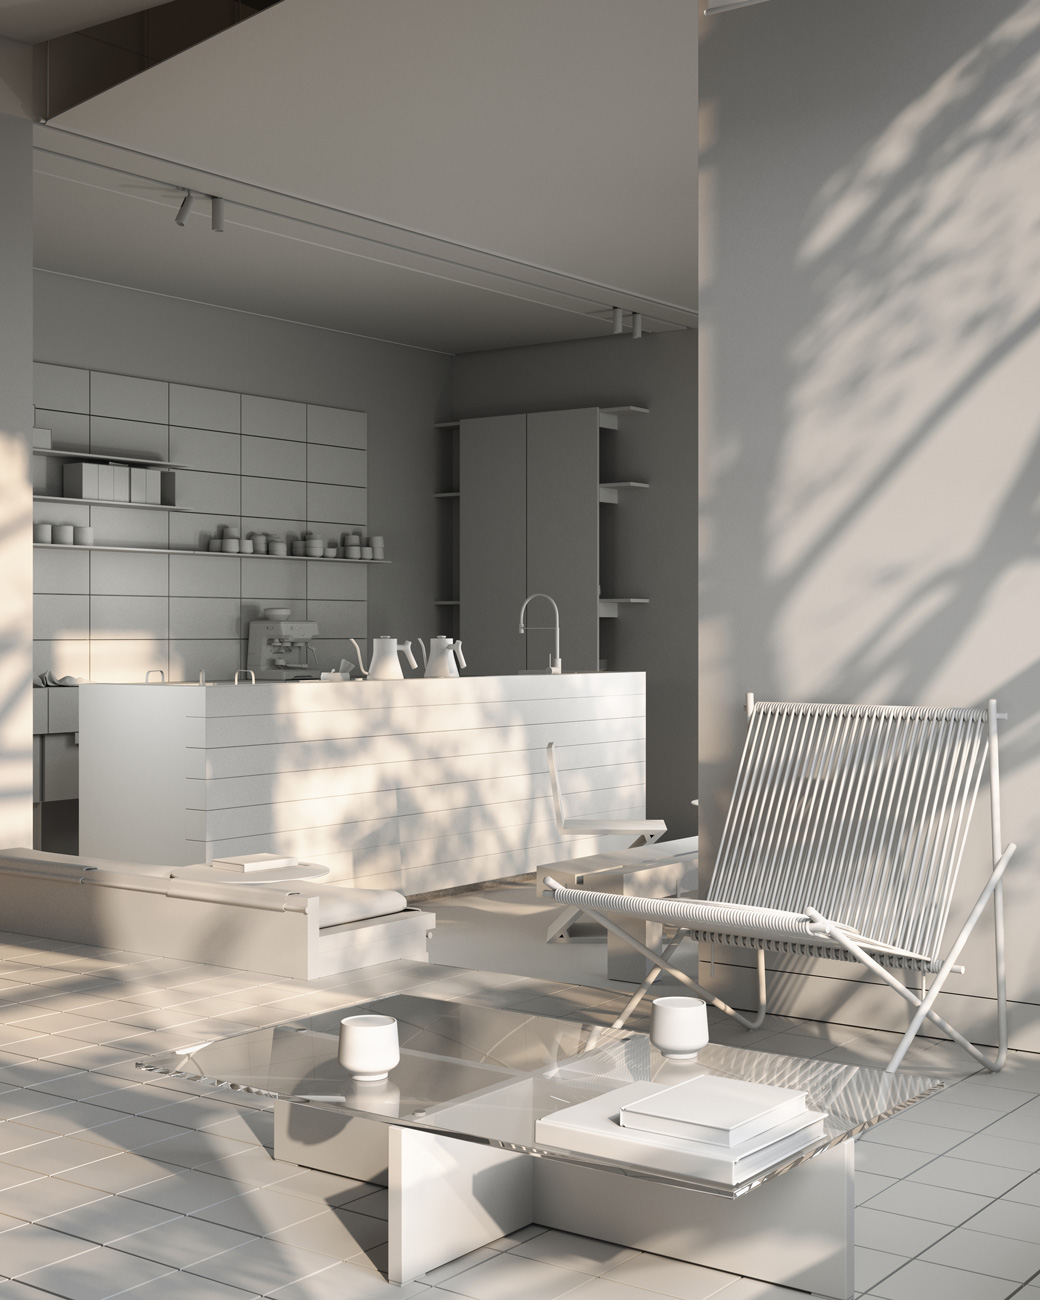
We prepare and refine the 3D model to accurately represent the proposed design, ensuring that geometry, proportions and details are ready for visualization. The model becomes a reliable foundation for producing clear and convincing final images.
Photorealistic Visualization
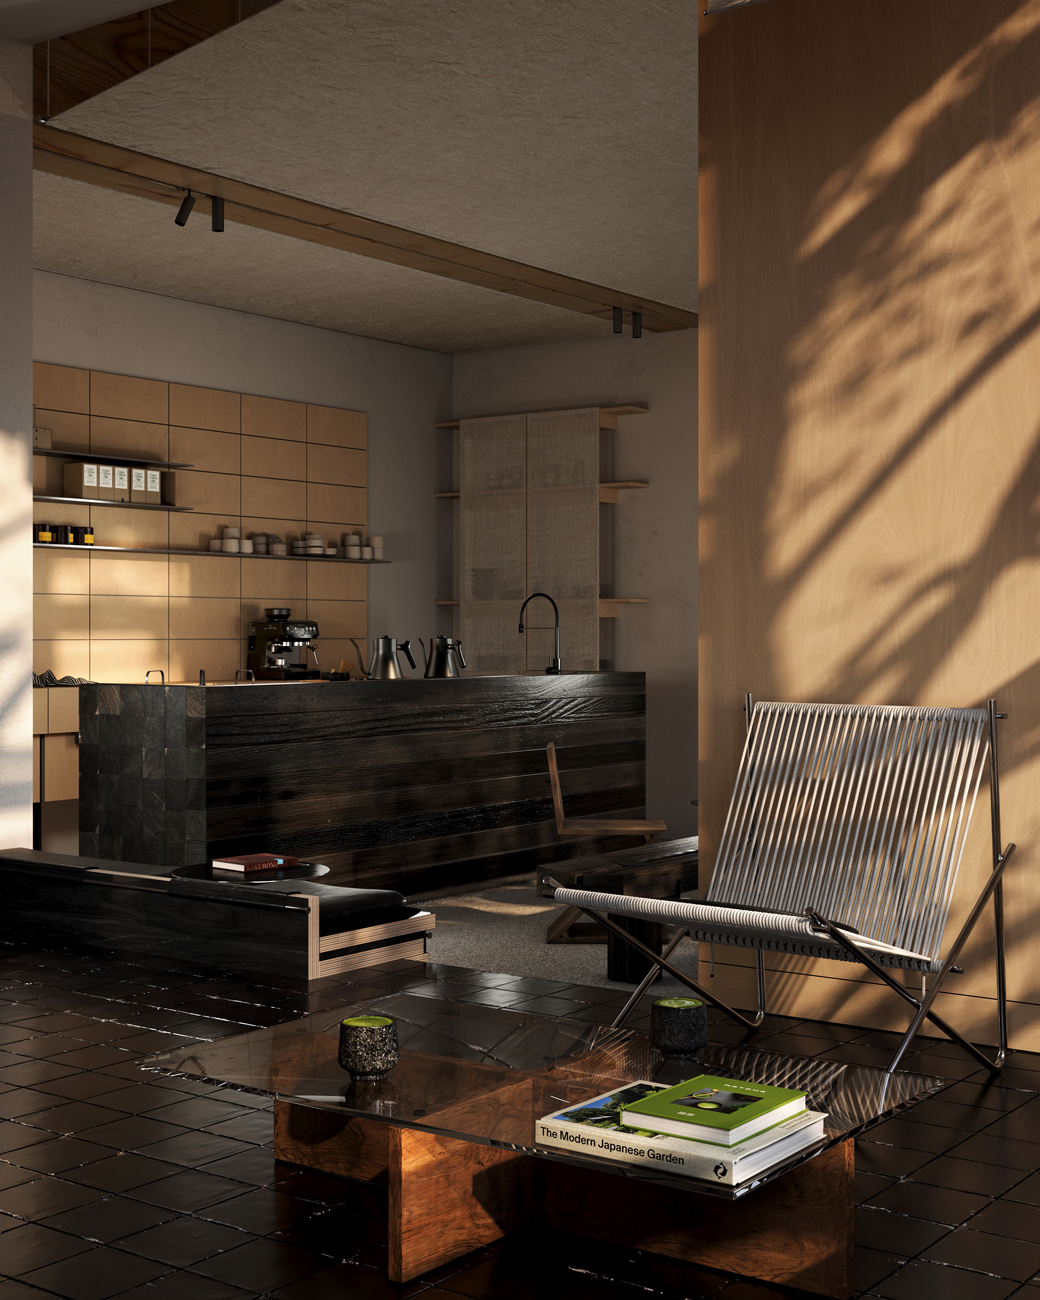
We transform the design into photorealistic images that communicate the space, materials, lighting and atmosphere as realistically as possible. Our visuals are created to make the final design tangible before it is built.
Material & Lighting Setup
We carefully develop materials, textures and lighting to achieve a realistic representation of the design. Each element is calibrated to respond naturally to light, helping create visuals that feel authentic, balanced and atmospheric.
2 Revision Rounds
We include two rounds of revisions to refine the visualization based on your feedback. This allows us to adjust materials, lighting, composition and details while keeping the process focused and efficient.
High-Resolution Renders
We deliver high-resolution renders suitable for presentations, portfolios, marketing and other professional applications.
Source File
Upon completion, we provide the final source file, allowing you to retain and access the 3D scene and its developed elements. This provides flexibility for future adjustments, updates or further visualizations.
.jpg)
.jpg)


Testimonial

Find answers to frequently asked questions about our Photorealistic Architectural Visualization service.
What is included in your architectural visualization service?
Our visualization service includes 3D model preparation, material and lighting setup, composition, photorealistic rendering and post-production. The exact scope depends on the starting material and the requirements of the project. We also include two rounds of revisions and can provide the final source files when included in the scope.
What do you need from us to create the visualizations?
We can work from a range of project information, including existing 3D models, CAD drawings, floor plans, elevations, material references, sketches or moodboards. The more developed the project is, the more efficiently we can work, but we can also help prepare and develop the 3D scene when needed.
How long does a visualization project take?
The timeline depends on the number and complexity of the images, the condition of the existing model and the level of detail required. Once we understand the project and deliverables, we establish a clear timeline and define what will be delivered at each stage.
How much does architectural visualization cost?
There is no fixed price because every visualization project has different requirements. Our fees depend on factors such as the number of images, project complexity, modelling requirements and level of detail. After reviewing your project, we provide a clear proposal outlining the scope, deliverables, timeline and investment.
Can you work with our existing 3D model?
Yes. We regularly work with existing 3D models and project files. We can prepare the model for rendering, develop materials, lighting and composition, and transform the existing design into polished, photorealistic images while maintaining the original design intent.
Do you offer revisions and source files?
Yes. Our standard visualization service includes two rounds of revisions, allowing us to refine the images based on your feedback. Source files can also be provided as part of the agreed scope, depending on the project and workflow.